Refine Search
Sort by
$1,499,999
4 Beds 3 Baths 21208621 MLS
PRIVATE SCHOOL CORRIDOR SHOWPLACE WITH A RARE DEAL STRUCTURE: the home is leased through April 2027, and at closing the buyer receives a credit for the FULL remaining rent due under the lease term, plus the deposit - locked-in income credited up front, with no rent collection to manage. An exceptional way to own in one of Dallas's most sought-after corridors. The home itself is a stunning mid-century residence completely remodeled into a modern masterpiece. Expansive glass doors open to a light-filled foyer and an elegant main living space anchored by a show-stopping floor-to-ceiling tiled fireplace, with large windows framing the backyard pool. The kitchen overlooks the backyard, keeping you connected to every gathering on the patio - this home was made for entertaining. The primary suite sits on its own private side of the home with a spacious walk-in closet ready to customize. Generously sized secondary bedrooms, a cozy family room with its own fireplace, and a second living area with expansive windows round out the plan, while the pool anchors a backyard built for relaxing and hosting. A fully remodeled home, a blue-chip location minutes from Dallas's premier private schools, and income credited to you at closing - opportunities structured this favorably are rare. Showings are approved with an executed offer and proof of funds; contact the listing agent today for lease details and the full credit breakdown.

4048 Allencrest Ln, Dallas

$1,499,990
5 Beds 5 Baths 21308352 MLS
Rare opportunity in coveted Valley View Park Estates, known for classic homes, mature trees, limited inventory and a private neighborhood pond. Near many of Dallas’s premier private schools and just five minutes from Brookhaven Country Club—with championship golf, nationally recognized racquet facilities and tennis programs, fitness, aquatics and dining—this north-facing Georgian offers an exceptional central Dallas lifestyle. A circular drive, grand columns and wide front porch create timeless curb appeal, while the bright floor plan is ideal for living and entertaining. Natural light highlights hand-scraped hardwood floors, designer wallpapers and curated stone and tile. The showpiece kitchen features quartz countertops, Monogram appliances, a KitchenAid built-in refrigerator, farmhouse sink and statement pendants. The first-floor primary suite includes a remodeled marble bath with soaring ceilings, skylight, expansive shower and soaking tub. A second downstairs bedroom with en-suite bath offers flexibility for guests or multigenerational living. Custom details continue in the richly paneled office and spacious laundry room with built-ins and tailored storage. Upstairs are three generous bedrooms—one en-suite and two sharing a Jack-and-Jill bath—plus a large game room with built-ins and a bright flex room. Outside, enjoy a pool, a spa and exclusive access to the neighborhood pond, reserved for this HOA community and ideal for fishing, nature walks and outdoor exploration. About 15 minutes from DFW Airport and Love Field, with easy access to highways, Addison dining, the Galleria and shopping. Even more impressive in person, this home offers beauty and craftsmanship throughout. Prepare to be amazed—schedule your private showing today. No sign; contact the listing agent for access.

3606 Cedar Ln, Farmers Branch

$1,499,000
4 Beds 4 Baths 21362229 MLS
Stunning and gorgeous Merriman Park home! Situated on a rare and breath-taking greenbelt lot, this beautiful home has everything that you want. 4 bedrooms, a large and updated kitchen, a game room, a primary bedroom with a sitting area and a huge backyard! The cozy living room has vaulted ceilings, a wood-burning fireplace with a gas starter and dark wood-stained beams. The open, large and remodeled kitchen has the most amazing picturesque window with views of the lush greenbelt. It features painted cabinets, quartz counters and stainless steel appliances that include double ovens. The primary bedroom also overlooks the greenbelt and has a large 17x10 sitting area. The primary bathroom has also been updated and has 2 sinks, quartz counter tops, a custom shower and 2 walk-in closets. The game room has tons of space and is conveniently located on the first floor. It has vaulted ceilings and 2 closets. The upstairs has 3 bedrooms, 2 bathrooms and a study nook. The Jack and Jill bathroom is updated with 2 sinks, beautiful blue tiles and quartz counters. The backyard has a large covered area and a huge grass space that all overlooks a setting that is just so rare. It's green, serene and perfect for relaxing and entertaining. It's hard to find a home in such an amazing setting in Lake Highlands. With award-winning Merriman Park Elementary within walking distance and close proximity to shops, restaurants and parks, you'll want to make this home right away!

8814 Sanshire Ave, Dallas

$1,499,000
4 Beds 5 Baths 21325404 MLS
Beautiful inside and curated for sophisticated living! Beautifully designed new construction near the Medical District and steps from West Highland Park and Greenway Parks—offering a level of finish, space and thoughtful design rarely found at this price point. Ideal for buyers working at UT Southwestern or the Medical District, while tree-lined streets, neighborhood walks, shopping and dining make the Highland Park lifestyle just moments from home. Inside, sophisticated designer interiors and a remarkably livable four-bedroom floor plan set this home apart. Custom built by the long-established, family-owned IRACA Group, the home showcases exceptional craftsmanship with Arteriors and Visual Comfort lighting, a striking marble fireplace, marble-framed vanity mirrors and elevated finishes throughout. The open first floor flows beautifully from spacious living and dining areas into a show-stopping kitchen with custom cabinetry, Sub-Zero refrigeration, Wolf appliances and a Bertazzoni range. The patio extends the living space outdoors, while a private first-floor bedroom with en suite bath offers flexibility for guests or a home office. Upstairs, an expansive game room with built-in bar joins a luxurious primary retreat and two additional en suite bedrooms. Upgraded windows, extra insulation, hard-wiring for future automation, generator readiness and a builder warranty add meaningful value. Both 3719 and 3721 are available—purchase one exceptional residence or both for multigenerational living or investment. An uncommon combination of design, quality, location and space at a compelling price point.

3719 W Beverly Dr, Dallas

$1,499,000
5 Beds 5 Baths 21322417 MLS
Catena Homes, in collaboration with award-winning architect Richard Drummond Davis, presents this stunning soft modern residence. The organic design, featuring a Spanish-style roof and Italian stone and marble, creates a tranquil yet vibrant atmosphere. The oversized Sierra Pacific windows flood the home with natural light, enhancing its serene ambiance. The chef’s kitchen, equipped with state-of-the-art appliances and centered around a white oak island with a Taj Mahal countertop, is ideal for entertaining. The primary bedroom offers a private yard, and the bathroom is adorned with luxurious Walker Zanger tile. This masterpiece, with luxury at its core, epitomizes modern living while maintaining a cozy, inviting feel.

7526 Kenwell St, Dallas

$1,499,000
6 Beds 6 Baths 21319015 MLS
Welcome to an extraordinary residence in prestigious Northwood Hills Estates, where timeless sophistication meets refined modern luxury. Meticulously reimagined from the grand motor court to the resort-style backyard, this exceptional home offers 6 bedrooms, 5.1 baths, and 4,228 square feet of thoughtfully curated living space designed for elevated living. At the heart of the home, the chef’s kitchen showcases exquisite quartz countertops, an expansive island, double ovens, a warming drawer, and a microwave, all complemented by a sunlit breakfast area framed by a stunning picture window overlooking the lush grounds. The serene primary suite is a true sanctuary, featuring a spa-inspired bath and an adjoining study or sitting room with elegant French doors that open to the patio. The majority of the home’s luxurious living spaces are conveniently located on the first floor, while the upper level offers a spacious game room, full bath, and a versatile hobby room that can easily serve as a sixth bedroom. Designed for unparalleled outdoor living, the backyard is a private oasis ideal for both grand entertaining and tranquil relaxation. A beautifully crafted flagstone pergola with dual ceiling fans, a charming swing, and ambient party lighting sets the stage for unforgettable gatherings. The sparkling 40-foot diving pool, artificial turf, lush landscaping, and raised stacked-stone flower beds complete this resort-inspired retreat. This impeccably updated Northwood Hills Estates residence offers a rare blend of elegance, comfort, and sophistication-truly a turnkey masterpiece ready to be enjoyed.

6829 Midcrest Dr, Dallas

$1,499,000
4 Beds 5 Baths 21188509 MLS
Exceptional golf course living on the #3 Fairway of Bent Tree Country Club. This impressive 4-bedroom residence offers a rare layout with two bedrooms downstairs and two upstairs, each featuring private ensuite baths and large closets, ideal for guests or multigenerational living. A grand entry with wrought iron double doors welcomes you into an open floor plan filled with natural light, soaring ceilings, and dramatic floor-to-ceiling windows overlooking the pool and fairway. Designed for entertaining, the home features two expansive living areas, each with its own fireplace and built-in bar, creating effortless flow for gatherings large or small. The chef’s kitchen is beautifully appointed with a Viking 6-burner gas range, double ovens, warming drawer, ice machine, two sinks, generous prep space, and multiple dining areas nearby. Elegant chandeliers add sophistication throughout. Multiple outdoor areas for you to enjoy with views throughout the house to your private pool, and another backyard area that overlooks the golf course all complemented by a circular driveway and 3-car garage. Additional highlights include fans in every room, a newer commercial-grade tankless water heater, and a spacious utility room with sink. Ideally located near premier shopping, dining, private schools, and convenient access to the Dallas North Tollway.

5806 Bent Trl, Dallas

$1,495,000
4 Beds 4 Baths 21367320 MLS
Tastefully updated and meticulously maintained mid-century ranch style home is ideally located in the heart of Preston Hollow between Preston Road and Edgemere. With four bedrooms and four full baths, this one level home is situated on a wide 80 ft frontage treed lot. Two living areas, two dining areas, the open floor plan with split bedroom arrangement offers versatility and is conducive for family and entertaining. Amenities include hardwood floors, stainless and granite kitchen, freshly painted, designer lighting, marble baths, updated hvac, gutters, roof etc., wood and iron fencing, auto iron gate across driveway, professionally landscaped with outdoor living area and TV. The opportunity to reside in the very sought after neighborhood of Preston Hollow convenient to many schools, retail and restaurants!

6236 Del Norte Ln, Dallas

$1,495,000
3 Beds 3 Baths 21347105 MLS
2215 Madera Street - Modern Luxury Meets Ultimate Walkability in the Henderson Corridor. Custom-built and masterfully designed by ParmaDesign, this modern gem is nestled in the coveted Henderson corridor, blending sleek aesthetics with unmatched quality. From the moment you step inside, you'll be captivated by the museum-smooth walls, soaring ceilings, and walls of Andersen windows that bathe every corner in natural light. The thoughtful layout welcomes you with a spacious entry, wide gallery-style hallways, and an open-concept living space that flows seamlessly throughout. The kitchen is a chef’s dream, boasting a Wolf and Sub-Zero appliance package, custom cabinetry, a large center island, and expansive quartz counters, perfect for everything from gourmet meals to casual gatherings. The split-bedroom layout provides ideal privacy, with the primary suite featuring a private balcony overlooking the city skyline and lush rear grounds. All bathrooms are adorned with sleek, modern fixtures and luxurious finishes. Step outside into your personal sanctuary - a rare retreat complete with a sparkling pool, relaxing spa, cozy fire pit, outdoor kitchen for al fresco dining, and a lush, expansive grassy area. Designed for both high-end entertaining and quiet relaxation, this backyard oasis is thoughtfully shielded to maintain complete privacy while backing directly up to the neighborhood's newest asset. Situated directly behind the brand-new, walkable Henderson Ave retail, office and dining village, this home offers an unrivaled lifestyle perk: effortless, back-door access to Dallas’s newest destination for boutique shopping, chef-driven dining, and artisan cafes without ever needing a car. Enjoy the rare combination of a private, resort-style backyard with world-class amenities right at your doorstep. If you’ve been searching for a spacious, modern architectural landmark in the heart of one of the city’s hottest neighborhoods, 2215 Madera Street is the ultimate find.

2215 Madera St, Dallas

$1,495,000
4 Beds 5 Baths 21259341 MLS
Beautiful views overlooking the 16th fairway at Bent Tree Country Club. Tucked within a cul-de-sac in Bent Tree Royal, one of the area’s most prestigious golf course communities, this beautifully updated home offers a rare opportunity to enjoy the setting without the maintenance of a sprawling estate. Set on a smaller, more manageable lot, the home backs to the golf course with views and enhanced privacy. Inside, rich wood floors and thoughtful updates maintain the home’s architectural character while adding a refined, modern feel. A grand entry makes an immediate impression, flanked by dual staircases – one leading to private bedroom wing with bedrooms and game room opening to balcony and the other to a secluded study that feels like a retreat of its own. The home offers defined living space that provides flexibility, separation, and a more traditional sense of flow. The kitchen makes a statement with large island, quartz countertops, sleek custom cabinetry, and a striking mix of Café and Bertazzoni appliances – blending performance with modern style. Designed for both entertaining and functionality, the kitchen features double ovens, wine fridge, a farmhouse sink, abundant storage and prep space. Coffered ceiling, designer lighting, and the sunlit breakfast area with brick fireplace create an inviting atmosphere for casual dining and gathering. The massive primary suite offers a comfortable retreat with golf course view, a sitting area, fireplace and a spacious bath with dual vanities, soaking tub and separate shower plus his and her closets. It’s a distinctive home with its own personality – set in a location that speaks for itself.

5919 Club Hill Pl, Dallas

$1,495,000
5 Beds 5 Baths 21242897 MLS
Tucked within one of North Dallas’ most sought-after communities in the private school corridor, this fully reimagined modern ranch blends elevated design, thoughtful functionality, and resort-style living on an oversized lot. This home showcases newly installed white oak select hardwood flooring throughout, level 5 wall texture and curated designer lighting throughout. The reimagined floor plan offers both flexibility and flow, anchored by a stunning great room with raised ceilings, exposed beams, a dramatic wall of windows, and a sleek 72-inch linear gas fireplace. Designed for both everyday living and entertaining, the kitchen is a true centerpiece with a quartz waterfall island and custom dining bar, Bertazzoni appliances, custom cabinetry, and designer finishes that seamlessly connect to the main living spaces. The primary suite offers a private retreat with dual walk-in closets and a spa-inspired bath featuring marble and glass finishes, high-end fixtures, and elevated detailing throughout. A versatile fifth bedroom with en-suite bath provides flexibility for a guest suite, office, or additional living space. Step outside to a backyard designed for both relaxation and entertaining. The pool and spa feature luxury glass tile, a triple waterfall feature, and modern lighting, creating a true resort-style experience. The expansive yard is framed by beautiful landscaping, freshly stained fence, and an electric gate for added convenience and security. Beyond the aesthetics, the home offers peace of mind with extensive system improvements including new roof and gutters (2023), energy-efficient triple-pane windows, updated electrical, and a tankless water heater. Ideally located just minutes from Dallas’ premier private schools, this home offers a rare opportunity to enjoy a turnkey, design-forward residence in a location known for long-term value and convenience.

4452 Sugar Mill Rd, Dallas

$1,495,000
4 Beds 3 Baths 21168051 MLS
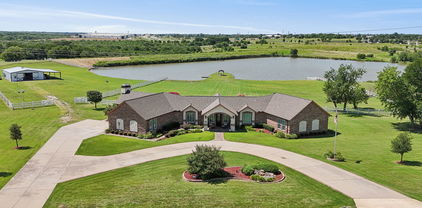
Rebuilt in 2020 from the foundation up! Welcome to 6718 & 6800 Eastview Drive- two lots situated on over 7.5 acres of LAKEFRONT property! The total usable land acreage is 5.08 acres along with owning an additional 2.68 acres of lake which is 7.76 total acreage.This 4-bedroom, 2.5 bath residence spans a generous 3,082 square feet, offering a refined living experience. From the moment you arrive, the circular drive beckons you toward this meticulously maintained haven. Step inside to discover a home where sophistication meets comfort. The living area is adorned with stunning marble flooring and graced by an elegant fireplace, creating a perfect setting for relaxation and entertainment. Large windows provide an abundance of natural light, enhancing the ambiance and perfectly framing the picturesque lake views. Enjoy the luxury of a sparkling pool, ideal for leisurely afternoons, while the picnic canopy by the lake offers a serene escape for outdoor gatherings. This property is truly unique, featuring a barn-shop for versatile use including 4 horse stalls meeting a variety of lifestyle needs. Without the constraints of an HOA, your freedom to personalize your space is boundless. The expansive acreage and tasteful design make this home not only a place to live but a statement of style and sophistication. Embrace the opportunity to own a piece of Sachse's finest real estate—where elegance and tranquility converge in perfect harmony.

6718 Eastview Dr, Sachse

$1,475,000
5 Beds 4 Baths 21360324 MLS
BUYER INCENTIVE of $50,000 to be paid by Seller at closing! Seller can buy down their interest rate, pay closing costs or put toward a pool or other improvements. Move In Ready! Quality new construction with an Energy Star Rating and an excellent Builder Warranty. Located in Midway Hollow's Private School Corridor. Light and Bright with oversized windows and tall ceilings, this is your retreat in the city! This 5-bed, 4-bath residence offers approximately 4,199 SF of thoughtfully designed living space. The open-concept main level is bright and inviting, anchored by a chef’s kitchen with oversized island, premium finishes, and a walk-in pantry. A private first-floor primary suite provides a tranquil retreat with a spa-style bath and generous closet space, in addition, there is a guest bedroom down and a dedicated office on the main floor is perfect for remote work or study. The rear of the home is full of windows and an oversized custom glass slider that look out to the expansive backyard and patio creating a wonderful indoor, outdoor environment. Upstairs, you'll find spacious secondary bedrooms, abundant closet storage, and a large game and media room that’s ideal for family gatherings, movie nights, or a playroom. Practical touches include a 3-car garage, ample storage throughout, and Energy Star certification for improved efficiency and comfort. Property is pre wired for security and AV. Fully sprinklered yard. Located on a peaceful, well-maintained street, the home sits in a friendly neighborhood known for mature trees, quiet sidewalks, and a strong sense of community. Residents enjoy convenient access to neighborhood parks, local dining and shopping, and easy connections to major thoroughfares — all while benefiting from nearby schools and family-oriented amenities. This property blends contemporary luxury with community charm, offering turnkey living in one of Dallas’s most desirable pockets!

3849 Hawick Ln, Dallas

$1,475,000
3 Beds 4 Baths 21298042 MLS
Experience elevated luxury living in this extraordinary three-story contemporary retreat overlooking the 16th fairway of the Las Colinas Golf Course. Perfectly situated on a premium corner lot, this elegant residence offers 3 bedrooms, 3.5 baths, a dedicated media room, and a thoughtfully curated design that blends sophistication, comfort, and breathtaking golf course views. The first level welcomes guests with a private bedroom suite featuring its own ensuite bath, creating the perfect space for visitors or multigenerational living. A beautifully appointed media room on this floor provides the ideal setting for movie nights, game days, or intimate gatherings with family and friends. Ascend to the second level via the staircase or the private in-home elevator. Designed for both refined entertaining and everyday luxury, the chef's kitchen is a true centerpiece. The open-concept layout flows seamlessly into the grand living area. Here, a striking gas fireplace anchors the room as expansive windows flood the home with natural light and frame stunning fairway views. The third level is dedicated to rest and retreat. The luxurious primary suite serves as a private sanctuary, complete with its own balcony overlooking the lush fairway-an idyllic setting for morning coffee or peaceful evening sunsets. Step outside to enjoy the covered patio and beautifully maintained grassy backyard, offering serene golf course views and a tranquil outdoor escape. The low-maintenance design allows you to fully embrace the relaxed yet refined lifestyle that comes with golf course living. Ideally located just minutes from Highway 114 and an array of premier dining, shopping, and entertainment destinations, this exceptional residence offers a rare blend of luxury, privacy, and convenience. Overlooking the golf course, this stunning home embodies the finest of Las Colinas living, where timeless elegance, everyday comfort, and breathtaking views create an unparalleled lifestyle experience.

4765 Cloudcroft Ln, Irving

$1,475,000
6 Beds 5 Baths 21207494 MLS
Rarely does a home offering six bedrooms become available in this North Dallas neighborhood. Set on an expansive .37-acre lot, 4475 Twin Post offers exceptional space both inside and out. A substantial 1,000+ square-foot addition introduced a second story, adding two additional bedrooms, a full bath, and a spacious game room that expands the home’s already generous layout. One of the bedrooms is privately positioned off the garage, creating an ideal separate guest or in-law suite. Outdoors, the large backyard and pool provide ample room for entertaining, relaxing, or enjoying the privacy of the oversized lot. With its rare six-bedroom layout, expansive grounds, and versatile living spaces, 4475 Twin Post presents a unique opportunity in a desirable North Dallas location.

4475 Twin Post Rd, Dallas

$1,475,000
3 Beds 3 Baths 21141621 MLS La Tour Condominium BLDG.
Impeccably reimagined down to the studs in 2021, this La Tour penthouse is a rare opportunity to own a true showpiece high above Uptown Dallas. Spanning the 23rd and 24th floors, the residence is accessed by an express elevator that delivers you directly to an immaculate home in the sky, where every detail has been carefully considered. An expansive open-concept floor plan anchors the main living level, uniting living, dining, and kitchen spaces under a refined designer color palette and elevated finishes. Double collapsible balcony doors blur the line between indoors and out, framing sweeping skyline views and flooding the interiors with natural light. At the heart of the home, a chef’s kitchen with a generous central island is designed for both serious cooking and gracious entertaining, offering high-end appliances, abundant storage, and a sleek, modern aesthetic. The spa-inspired primary suite functions as a private sanctuary, featuring a serene bedroom retreat, luxuriously appointed bathroom, generous walk-in closet, and advanced Nest systems for precise control of comfort and ambiance. Throughout the home, the thoughtful renovation seamlessly blends contemporary design with everyday livability. Set at 3030 McKinney Avenue, the residence enjoys one of Uptown’s most coveted addresses—steps from the Katy Trail, West Village, and the vibrant McKinney Avenue corridor. Tree-lined streets, sidewalk cafés, acclaimed restaurants, boutique shopping, and neighborhood conveniences are all within easy reach, offering a walkable, urban lifestyle that feels both dynamic and refined. One of only five penthouse residences in La Tour, this home offers exceptional privacy and exclusivity within one of Dallas’s most respected high-rises. Residents enjoy resort-style amenities, including 24-hour concierge and valet, a sparkling pool, tennis court, well-equipped fitness center, saunas, and a level of service that defines elevated city living. Two dedicated parking spaces included.

3030 Mckinney Ave Unit 2305, Dallas

$1,469,000
4 Beds 4 Baths 20706169 MLS
Half-acre corner with large 1 story home and pool for R&R upgrades or new dream estate, on prestigious Inwood Parkway [setback and school zone] surrounded by new lux and long-time owners. Strait Lane Mansions are 2 minutes by car. Literally, across from 4 of the best schools anywhere (country atmosphere but close to great amenities; bank, home improvement ctr., shops, restaurants, transportation) Tollway or DART to DNTN in 20 minutes. Galleria Mall is just up Inwood and major strip centers are just east on Forest @ Preston. Grace complex & Northaven Trail are just down the block for a jog or bike ride to everything you'd want. No mailboxes or obvious utilities, postal carrier brings mail to your front door.

5208 Caladium Dr, Dallas

$1,463,000
4 Beds 5 Baths 21369393 MLS
Irving Valley Ranch’s best & last location for brand new construction. Modern designs. Mediterranean styles. Fantastic location. Stunning 14 floorplans to choose from 30 custom lot sizes. Impressive front elevations, elegant architectural designed floorplans come with 2 stories or 3 stories, hi-end finishes, Viking appliances, balconies, or terraces available per plans. Irving Las Colinas prime location. Easy access to shops, restaurants, Lifetime Fitness, multiple golf courses, Coming soon HEB, DFW airport… Note: The list price is for the construction of the house only. The lot price purchase will be separate. Buyer will need to select a lot & a house plan to build on. There will be two contracts (one for the lot and one for the house) to be signed before construction begins.

631 Sera Ave, Irving

$1,463,000
4 Beds 5 Baths 21230078 MLS
Irving Valley Ranch’s best & last location for brand new construction. Modern designs. Mediterranean styles. Fantastic location. Stunning 14 floorplans to choose from 30 custom lot sizes. Impressive front elevations, elegant architectural designed floorplans come with 2 stories or 3 stories, hi-end finishes, Viking appliances, balconies, or terraces available per plans. Irving Las Colinas prime location. Easy access to shops, restaurants, Lifetime Fitness, multiple golf courses, Coming soon HEB, DFW airport… Note: The list price is for the construction of the house only. The lot price purchase will be separate. Buyer will need to select a lot & a house plan to build on. There will be two contracts (one for the lot and one for the house) to be signed before construction begins.

23 Sera Ave, Irving

$1,450,000
6 Beds 5 Baths 21326953 MLS
Welcome to 8922 San Benito Way, a home that blends comfort, character, and the timeless charm of East Dallas living. From the moment you arrive, the curb appeal draws you in mature trees, classic architecture, and a welcoming presence that feels like home before you even step inside. As you enter, you’re greeted by natural light that pours through the windows, creating a bright and uplifting atmosphere throughout. The living spaces are thoughtfully laid out, offering an easy flow from room to room while still preserving a sense of intimacy and coziness. The kitchen provides the heart of the home, blending functionality with charm. Whether you’re preparing weeknight dinners or weekend brunch, this space encourages connection and makes cooking a joy. Each bedroom is designed with comfort in mind, providing peaceful retreats filled with warmth and character. Step outside, and you’ll discover a spacious backyard that truly extends your living space. There’s plenty of room for entertaining, gardening, or simply enjoying a quiet morning coffee under the open sky. The yard invites imagination from summer BBQs to cozy fall evenings around a fire place, this outdoor space is ready to be transformed into your personal haven. The location is just as appealing as the home itself. Nestled in a friendly, tree-lined neighborhood near White Rock Lake, trails, and local dining, you’ll enjoy both the tranquility of a residential community and the convenience of being close to Dallas’ favorite spots. Whether you love morning jogs around the lake, afternoons exploring nearby shops, or evenings dining out, this address places it all within reach. More than just a house is a place where lasting memories are made a warm and inviting home that welcomes you to slow down, connect, and truly enjoy the moments that matter most. ** the price include furnitures and hot tub **

8922 San Benito Way, Dallas

$1,450,000
4 Beds 3 Baths 21325039 MLS
Perched atop one of Dallas' most scenic hilltops, this rare 12.49-acre property is offered in three tracts, presenting an exceptional opportunity for homeowners, investors, or anyone seeking a truly private retreat. If you've been searching for a property where privacy comes first and neighbors are few, this is the one. Enjoy the peace and seclusion of your own hilltop oasis while taking in breathtaking panoramic views of the Dallas–Fort Worth skyline. The property features rolling terrain, tranquil ponds, mature trees, and a greenhouse, creating a picturesque setting with room to bring your vision to life. Whether you're dreaming of a luxury estate, a family compound, a farm and ranch property, or your own secluded retreat, the possibilities are remarkable. Two existing homes are located on the property as-is, seller will not make any repairs; however, the true value is in the land and its incredible location. Large acreage with elevated views like this is a rare find in Dallas. Experience the perfect combination of privacy, natural beauty, and convenience.

6174 Farnsworth Dr, Dallas

$1,450,000
4 Beds 4 Baths 21280250 MLS
Built in 2018, this modern farmhouse offers 4 bedrooms, 3.5 baths, plus a huge bonus room upstairs which can be used as an office or playroom. The home features a thoughtfully designed open floor plan. Soaring 11-foot ceilings on the main level and 10-foot ceilings upstairs fill every room with natural light, giving the interiors an airy, expansive feel. It's just minutes from all of the action near Lower Greenville and the M Streets. Tietze park is also nearby. The main level centers on a kitchen anchored by a large island, marble-quartz countertops, custom cabinetry, and stainless steel appliances including a double oven and gas range. Hardwood floors and designer tile carry throughout. The primary suite is on the main level, featuring his-and-hers walk-in closets, a freestanding soaking tub, and a dual walk-in shower. Upstairs, additional bedrooms and baths are joined by an oversized bonus room with a wet bar, that can have multi-purpose use. Spray foam insulation keeps energy costs low. The garage includes a 240V EV charging outlet and water softener, and a reverse osmosis system serves the kitchen. This home stands out as a rare modern farmhouse in one of Dallas’s most established neighborhoods.

6118 Belmont Ave, Dallas

$1,450,000
4 Beds 4 Baths 21261490 MLS
Rarely available waterfront lot in highly sought guard gated Lake Forest! This two-story home offers the perfect blend of location, comfort and privacy. Open concept living-dining-kitchen floor plan with French door to the patio overlooking the serene green space and lake. The living room features a fireplace and built-in shelving and flows seamlessly into the kitchen and breakfast area. The center island kitchen and breakfast area features granite countertops, a gas cooktop, double ovens, and butlers pantry. Step onto the patio through the French doors and enjoy the tree-lined greenbelt and lake with fountains. The charming courtyard offers a peaceful retreat for dining or relaxing. The generously sized primary suite with sitting area overlooking the lake and greenbelt is located upstairs and features a luxurious bath with separate shower and tub, double vanities and a large walk-in closet. This home offers the ultimate in sophisticated living, conveniently located within close proximity to Dallas' best shopping, dining and private school corridor! Lake Forest is comprised of 170 acres of park-like grounds with green spaces, lakes, and towering oaks. Residents enjoy walking trails, community pool, tennis & pickle ball carts, and dog parks.

12010 Lueders Ln, Dallas

$1,449,900
4 Beds 3 Baths 21302827 MLS
*** MOTIVATED SELLER *** Ultra-Luxe Remodeled Home with Sparkling Pool, In-Law Suite, and Entertainer’s Floorplan! Conveniently located in highly sought after Casa Linda Estates, and near White Rock Lake. HUGE LOT .48 acres, this residence evokes an upscale vibe with a beautifully refreshed exterior, half-circle driveway, gated access, and an idyllic covered front porch. Reimagined with the utmost attention to detail, the modern interior radiates elegance with an organically flowing floorplan, soaring entry ceilings, gleaming wood flooring throughout, designer color scheme, mood-inducing fireplace, dining area, and an expansive living room. Next-level culinary creations may be made in the chic gourmet kitchen featuring stainless-steel appliances, quartz counters, custom cabinets, waterfall island, and gas cooktop. Uniquely styled for discerning homebuyers, the primary bedroom dazzles with abundant closet space, vaulted ceilings, fireplace, and a private balcony overlooking the backyard pool. Blissful self-care is found in the attached en suite boasting a soaking tub, dual vanities, and a separate shower. Multigenerational appeal is satisfied with two secondary bedrooms with extra loft areas, as well as a two-story in-law suite featuring a separate entrance, kitchenette, and access to the pool. Other considerations: oversized detached 2-car garage, dual laundry areas, NEW HVAC, NEW windows, fenced backyard, near shopping, and more! Come see now, and experience true luxury every day in this one-of-a-kind home. Customize the outdoor space to your taste with a $5,000 seller credit toward landscaping.

1521 El Campo Dr, Dallas

$1,445,000
4 Beds 4 Baths 21336142 MLS
Thoughtfully designed for both everyday living and effortless entertaining, this 4-bedroom, 4-bath home offers the perfect blend of comfort, functionality, and timeless style. The chef’s kitchen features a Wolf oven, Calacatta Supreme quartz countertops, a waterfall island, generous white oak cabinetry, a dedicated bar area, and paneled Fisher & Paykel refrigerator, wine cooler, and double-drawer dishwasher. The open-concept layout flows seamlessly into the living and dining areas, creating a bright and inviting atmosphere ideal for both daily living and entertaining. The primary suite and laundry room are conveniently located on the first floor, providing comfort and ease. Upstairs, you’ll find two spacious bedrooms and well-appointed bathrooms, offering privacy for family and guests alike. Throughout the home, abundant storage, including three attic spaces, ensures everything has its place. Step outside to your fully turfed backyard, where a sparkling 34-foot pool and professionally designed landscaping create the perfect setting for relaxing and effortless indoor-outdoor living. Additional features include a reverse osmosis drinking water system, whole-home water softener, Hunter Douglas motorized shades, built-in speakers, wired internet hubs, smart lighting, and exceptional storage throughout. Nestled in the heart of Little Forest Hills, this exceptional home is just minutes from White Rock Lake, the Dallas Arboretum, and the neighborhood’s beloved local restaurants and shops, offering a lifestyle that is as special as the home itself.

8610 Angora St, Dallas

$1,425,000
6 Beds 6 Baths 21347193 MLS
Set on an oversized corner lot beneath a canopy of mature trees, this inviting Hockaday Park home combines generous living spaces, thoughtful updates, and exceptional flexibility. The nearly 4,000 sq ft floor plan offers a well-designed layout with excellent privacy for each bedroom. At the heart of the home, the spacious kitchen features an oversized island with seating, abundant cabinetry, granite countertops, double ovens, and a built-in refrigerator and freezer. The kitchen opens to a light-filled breakfast area and casual living space, while the main living room showcases wood floors, a vaulted ceiling, fireplace, custom built-ins, and direct access to the backyard. The downstairs primary suite is privately positioned on the opposite side of the home from all guest bedrooms and features wood floors, abundant natural light, a walk-in closet with custom storage and a beautifully appointed bath with dual vanities, freestanding soaking tub, separate shower, and skylights. Three additional bedrooms are located downstairs, including two connected by a Jack-and-Jill bath and A private guest suite. Upstairs, two additional bedrooms share a second Jack-and-Jill bath, complemented by a versatile media room with projection screen and surround sound and a guest powder bathroom. Additional highlights include a formal dining room, dedicated laundry room with sink and storage, and a mudroom with built-ins. Outdoors, a covered flagstone patio overlooks the sparkling pool and spa, surrounded by mature trees and beautifully landscaped grounds, creating an inviting setting for entertaining and everyday outdoor living. A two-car attached garage and circular drive complete the property. Ideally located within Dallas’ sought-after Private School Corridor, the home offers convenient access to premier shopping, dining, and major thoroughfares.

4110 Shady Hill Dr, Dallas

$1,425,000
3 Beds 3 Baths 21340170 MLS
This is the home you have been waiting for! Nestled on a quiet street in Midway Hollow, this highly sought single level home offers the luxury of comfort and modern style. It features three bedrooms, three baths, large office and an absolutely amazing back yard! Entry opens to a large foyer leading to an open kitchen-dining-living area with high ceilings and huge windows that fill the home with natural light. The kitchen is nicely appointed with Bertazzoni appliances including convection gas range-oven, French door refrigerator, under mount canopy vent hood, and Dishwasher. A Danby Wine Fridge, large walk-in pantry, and connected mud room make this kitchen complete. Perfect for entertaining with seamless indoor-outdoor living. The living room extends to a spacious patio with multiple lounging areas, a fire pit, covered and lighted outdoor kitchen, and a temperature controlled salt water pool and spa. As if it couldn't get any better, the back yard is surrounded with gorgeous landscaping that gives you a perfect place for relaxing while getting visited by hummingbirds and other feathered friends. The primary suite offers a spa-like retreat with a free standing vessel tub, large shower, dual mounted sinks, floating vanity and an absolutely huge closet. So many features including surround speakers, CAT 5, Control IV® Smarthome Dashboard, White Oak hardwood floors, designer lighting, electric shades, E3 double pane windows, foam insulation, 2 zoned HVAC systems, Rheem tankless water heater, sprinkler system, 8' privacy fence, 240 volt power receptacle for electric car and so much more! Conveniently located to Love Field, restaurants and the Galleria. Easy access to NW Highway, 635 and the tollroad.

3766 Manana Dr, Dallas

Listings provided by North Texas Real Estate Information Systems (NTREIS). Listing data has been deemed reliable but is not guaranteed to be accurate by the MLS.

Last updated: