Refine Search
Sort by
$875,000
3 Beds 3 Baths 21331525 MLS
JUST BUY LAND! This is compelling advice for our time as cities become Bigger and Bigger and yards become Smaller and Smaller. The yard at 100 N. Gentle is SO enormous you can design your dream right here! If you envision a Crowd-Sized Pool, a Putting Green, a Batting Cage or a Motor Court with several garages, this home might be for you. If you envision having all the neighborhood Kids, Tweens and Teens gather at Your House, this home might be for you. Kids of all ages will have plenty of room to play Soccer, Football or Frisbee right here and will also be able to spend lazy evenings around the Fire Pit. If you need a Dedicated Home Office without the interruption and distraction of stampeding kids, TV, music or the doorbell, this home might just be for you! You can stroll leisurely across the backyard to your air conditioned Separate Office and feel as if you have gone miles away without the commute. Inside this home you will enjoy Handsome Nailed Down Hardwood Flooring throughout most of the first floor, a Beautifully Remodeled Master Bath and an Inviting, Updated Eat-In Kitchen! The Great Room downstairs has all the space you need for Family and Friends to gather, and the smaller den upstairs is perfect for the Kids' playroom. You can enjoy this home just as it is or remodel and easily add square footage on the second floor. Either way, you can invest with confidence in this Prime West Richardson Neighborhood where you will enjoy Big City Benefits with the feel of a Small Town. In this Great Old Fashioned Neighborhood the postman still brings the mail right to the front porch, and that will make you smile!

100 N Gentle Dr, Richardson

$875,000
3 Beds 2 Baths 21331752 MLS
A rare opportunity to own a meticulously maintained 1950s residence where timeless architecture meets refined modern design. Every detail has been thoughtfully curated to create a home that is both sophisticated and inviting. The open-concept living and dining spaces flow effortlessly into a designer kitchen appointed with shaker cabinetry, stainless steel appliances, a Carrara marble island, and striking leathered black granite countertops. Beautifully bleached hardwood floors and expansive windows bathe the home in natural light, while a soft, neutral palette enhances its understated elegance. Additional features include two attic spaces, a tankless water heater, and a comprehensive exterior security camera system, along with more than $60,000 in quality improvements. Recent enhancements ensure the home is truly move-in ready. In 2024, the interior was completely repainted, the landscaping was professionally refreshed, and the hardwood floors were beautifully bleached. In 2025, the garage door, refrigerator, and dishwasher were replaced, further enhancing the home's style, functionality, and value. Situated on an oversized lot in one of Dallas's most desirable neighborhoods experiencing exceptional redevelopment, this property offers the best of both worlds: enjoy the charm and craftsmanship of this beautifully updated home today, or take advantage of the premier homesite to create a custom luxury residence in the future. Opportunities like this are becoming increasingly rare.

3975 Clover Ln, Dallas

$875,000
3 Beds 4 Baths 21285303 MLS
Welcome to this beautifully appointed home where modern design, natural light and exceptional outdoor living flow into the spacious dining and living areas. This residence offers an open-concept floor plan highlighted by expansive sliding glass doors, engineered hardwoods, premium finishes, and a bright inviting atmosphere. The kitchen serves as the heart of the home, featuring high-end Bosch appliances, abundant workspace, and seamless flow into the living and dining areas. Window treatments, updated interior finishes and meticulous attention to detail create a sophisticated yet comfortable living experience. Bonus - This home offers incredible large walk-in closets throughout! Step outside to a private backyard retreat designed for relaxation and entertaining. Professionally landscaped grounds showcase artificial turf, decorative stepping stones, Texas native plantings, colorful seasonal beds, and a spacious patio complete with an outdoor television which will convey with the home. Enhanced privacy fencing creates a tranquil outdoor setting ideal for gatherings or quiet evenings at home. Conveniently located near Dallas' Top Rated Private Schools - within 5 miles of St. Monica's, Ursuline Academy, Hockaday and St. Marks. Enjoy premier dining, shopping, entertainment, and major transportation routes. This move-in-ready home offers a rare combination of style, and outdoor enjoyment. BUYER INCENTIVES AVAILABLE!

3320 Walchard Ct, Dallas

$875,000
3 Beds 4 Baths 21280342 MLS
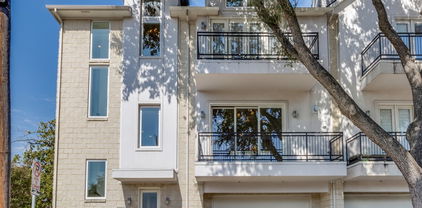
Beautiful 3-story townhome ideally located in Dallas with easy access to shopping, dining, entertainment, and major highways. This modern home offers a spacious open-concept layout, abundant natural light, and thoughtfully designed living spaces perfect for both everyday living and entertaining. Enjoy the convenience of nearby parks, walking and biking trails, and green spaces that make it easy to enjoy the outdoors while still being close to the city. Located near schools, popular local restaurants, and just minutes from Downtown Dallas, this home offers the perfect combination of urban convenience and neighborhood charm. Whether you are looking for a low-maintenance lifestyle or a centrally located home with nearby amenities, this townhome delivers comfort, style, and accessibility in one of Dallas’ most desirable areas.

3368 Miro Pl, Dallas

$875,000
5 Beds 4 Baths 21275930 MLS
Beautifully maintained north-facing home in Irving offering comfort, style, and convenience. Built in 2019, this spacious 2-story residence features 5 bedrooms, 4 baths, and approximately 3,150 sq. ft. of thoughtfully designed living space. The open-concept layout includes soaring ceilings, abundant natural light, and a modern kitchen with quartz countertops, stainless steel appliances, a large island, and walk-in pantry. The first-floor primary suite features a spa-like bath with dual vanities, soaking tub, separate shower, and oversized walk-in closet. Upstairs offers three additional bedrooms, two full baths, a game room, and a media room—perfect for entertaining or working from home. Enjoy outdoor living with a covered patio and landscaped backyard. Conveniently located near DFW Airport, Las Colinas, shopping, dining, and major highways, this move-in ready home combines modern finishes with an unbeatable location.

3404 Calico Dr, Irving

$875,000
3 Beds 4 Baths 21261855 MLS 4110 Prescott Condo BLDG.
OPEN SUNDAY 12-2. Enjoy prime Dallas lock and leave living in this tastefully appointed townhouse located in the heart of SOHIP. This move-in ready home offers first floor living with an expansive living room flowing into the oversized dining room and Chef's Kitchen. The Primary Suite features a see-through fireplace into the spa like bathroom and sits on the second floor along with the guest bedroom and laundry. The third floor delivers either an additional guest bedroom with flex space, or a spacious game room. Enjoy the private balcony with tree lined views and room to lounge and grill. This thoughtfully composed townhouse provides an elevator-ready design from the 2 car garage to the second floor. Just blocks away from Highland Park, shops, restaurants, Whole Foods, Equinox, and parks, this low maintenance home presents the best that Dallas has to offer.

4110 Prescott Ave Unit G, Dallas

$875,000
5 Beds 4 Baths 21266692 MLS
Stunning NEW - Southern Coastal Architecture near downtown Carrollton featuring sleek metal roofs, 1st floor soaring ceilings, 8ft doors and timeless curb appeal. This brand-new 3030 sq. ft. home features 5 bedrooms, 4 bathrooms and offers a perfect blend of modern elegance and coastal farmhouse charm with an open-concept layout and designer finishes throughout. Large windows fill the interior with natural light, while the chef’s kitchen boasts of custom soft-close cabinetry, Luxe Fisher & Paykel appliances, quartz and granite countertops, and a spacious island perfect for entertaining. Luxurious all wood floors and high-end Hansgrohe plumbing fixtures make this a one-of-a-kind dream home. Unwind in your serene primary suite with a spa-inspired bath, stand alone soaking tub, large shower, double vanity and 2 walk-in closets. Situated in a vibrant new development near shopping, dining, and entertainment and just minutes away from Downtown Carrollton, Addison’s Belt Line Restaurant District, Legacy West, Dallas Galleria, Koreatown, DART RAIL, I 35 E and only 30 minutes to DFW Airport. Highly sought after Carrollton-Farmers Branch ISD! This home combines comfort, convenience, and lifestyle in one of Carrollton’s most exciting new communities.

1354 E Crosby Rd, Carrollton

$874,900
3 Beds 3 Baths 21297420 MLS
Beautifully renovated from top to bottom with a brand-new roof, this move-in ready home is one of the largest in the neighborhood and sits on an oversized quarter-acre lot in the heart of East Dallas. Thoughtfully updated with quality craftsmanship and designer finishes throughout, this exceptional home offers the perfect blend of modern style, comfort, and functionality. The bright, open floor plan features new hardwood floors, designer lighting, multiple living areas, and a versatile flex space ideal for a home office, playroom, media room, or gym. At the heart of the home, the stunning chef's kitchen showcases quartz countertops, custom cabinetry, stainless steel appliances, designer brass hardware, and abundant workspace for both everyday living and entertaining. The private primary suite is a relaxing retreat with a spa-inspired bath featuring dual vanities, a luxurious walk-in shower, and thoughtfully selected designer finishes. Two additional bedrooms and beautifully updated bathrooms complete the home's functional layout. Additional major updates include new plumbing beneath the home, offering added peace of mind for years to come. Step outside to your own backyard retreat with a pergola, mature trees, lush landscaping, and plenty of space to relax, entertain, or enjoy outdoor living. Located on a quiet street with no HOA, you'll enjoy easy access to White Rock Lake, the Dallas Arboretum, Lakewood, Casa Linda shopping and dining, and major commuter routes. Beautifully updated homes of this size, quality, and location rarely come available—don't miss this exceptional opportunity.

7048 Arboreal Dr, Dallas

$870,000
3 Beds 3 Baths 21344148 MLS
Modern Elegance Meets Timeless Comfort in The Enclave at White Rock. **Seller offering up to $10k in interest rate buy down credit.** Discover the perfect harmony of contemporary style and serene living at 7918 Enclave Way, which was the model home for the neighborhood. This beautifully updated and reimagined home invites you into a world of sophisticated design, where every detail has been thoughtfully curated for the modern homeowner. Step inside to experience an expansive, sun-drenched floor plan that effortlessly flows from one inviting space to the next. Featuring 3,017 square feet of meticulously maintained living area, this home has been transformed since 2021, showcasing high end finishes and a warm, designer aesthetic that feels both fresh and timeless. The heart of the home is a stunning, large, open concept chef’s kitchen that serves as the perfect backdrop for morning coffee or hosting intimate gatherings with friends. Complete with coffee or entertaining bar, additional storage, this kitchen is made for the chef. Retreat to the primary suite, a private sanctuary designed for relaxation, offering a tranquil escape with a wall of windows overlooking the backyard pool and perennial garden. Each additional room radiates comfort, providing versatile space for a home office, gym, or guest accommodations. Outside, find your own personal oasis. A space designed for seamless indoor outdoor living, perfect for alfresco dining or quiet evenings under the stars. Screened in porch, mature landscaping, the sound of water, all in your own private backyard. Nestled in one of Dallas’s most coveted neighborhoods, this property offers more than just a home; it offers a lifestyle of convenience and quiet luxury. The neighborhood is an active, social gated neighborhood just south of White Rock Lake. You will find two large ponds with water features, walking trails, wildlife and plenty of friendly neighbors! Move-in ready in a sought-after community.

7918 Enclave Way, Dallas

$870,000
3 Beds 3 Baths 21286346 MLS The Sight Condominiums BLDG.
Sits on the 7-mile Blue Trail! Modern luxury meets refined living with soaring windows, hardwood floors, and waterfall-edge quartz countertops. Floating vanities, under-cabinet lighting, and understated details carry a quiet hotel-suite sophistication through every room. Across two floors, the layout gives you room to breathe with high ceilings and open views of a wooded area and walking trail, and the rooftop terrace with pergola is where the day ends best. Trade the city hum for open sky and an easy breeze from your own private outdoor retreat looking out on the greenbelt. Take the steps down from the pool area to walk the trail, where the path leads one way to a meandering creek and the other to restaurants, no car needed. Positioned in the heart of the Carrollton-North Dallas corridor with easy access anywhere in the metroplex. Pre-wired for EV charging. Every detail considered.

1111 Raiford Rd Unit 104, Carrollton

$870,000
4 Beds 4 Baths 21217007 MLS
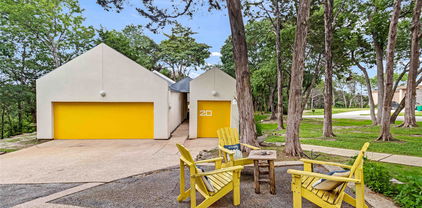
20 Summit Place sits on the highest point in Dallas County and offers spectacular views of the Metroplex. Per Luxe Magazine Vol. I, issue I, winter 2006, this postmodern home was designed by George Woo, protege of I.M. Pei. The main home sits on over 2 acres and has 3 bedrooms, 2.5 baths. The living room boasts a Napoleon fireplace and the half bath is adorned with a Blu floating vanity. There is incredible storage space throughout this home. The kitchen is plumbed for gas. A detached guest suite adds another bedroom and full bath to this home. There is a 2 car garage along with a 7.5 X 35 equipment, storage workshop. This list price includes the neighboring vacant lot, 11 Summit Pl, which is one acre along with Summit PL 15 & 20, which comprise the 2 acres the house is on. This property also includes a fenced horse pasture with shelter, tack and feed shed.

20 Summit Pl, Cedar Hill

$869,000
4 Beds 3 Baths 21343011 MLS
Fully remodeled home with gorgeous finishes and open concept in Richardson ISD! Fresh paint throughout. 3 bedrooms, 3 full bathrooms, and a separate oversized bonus room with closets that could be office or 4th bedroom. The kitchen features a large island with waterfall quartz, a coffee bar area, ample storage, and gas appliances. The primary suite has double doors that open to the back yard, and expansive walk-in closet with built ins. The primary bathroom has a luxurious marble shower with dual shower heads, a modern soaking tub, and dual sink vanity with tons of counter space. Secondary bathroom has floor to ceiling glass, and an oversized shower. The other secondary bath features wallpaper, modern tile and shower tub design. The beautifully finished garage has a new epoxy floor, and newly painted garage door. Step outside into a spacious backyard with newly painted covered deck, newly painted wood privacy fence, and tv outlets for outdoor entertaining. This immaculately maintained home won't last long!

13726 Peyton Dr, Dallas

$869,000
3 Beds 4 Baths 20758538 MLS
No HOA for this elegant corner townhome with tall ceilings and tons of windows streaming natural light in every room!! A private ELEVATOR adds convenience and easy accessibility to this three-story home located in a coveted, very walkable section of Oaklawn at the corner of Prescott and Gilbert. This amazing locale is a 10-minute walk to Highland Park Village, five-minute walk to Whole Foods and ten-minute drive to uptown and downtown. It boasts three ensuite bedrooms, powder bath, two car garage (with 2 EV chargers) and balconies off the living room and primary suite both with Downtown views. The primary suite has French doors with transom windows and a see-through fireplace to the tub in a spacious spa-like bath. The delightful chef's kitchen with commercial gas range, built-in fridge, double oven and wine fridge open to the living and dining rooms – perfect for entertaining! Or move the party to the large enclosed patio to take advantage of pleasant spring and fall evenings. A rarity in the townhome section of Oak Lawn, this location directly across the street from the large, park-like campus of Dallas Hybrid Preparatory at Stephen J. Hay offers ample, on-street parking on Prescott for guests at any time of the day or evening. This townhome checks all the boxes for a fabulous and convenient townhome in Oak Lawn. Don’t miss it!

3805 Prescott Ave, Dallas

$865,000
3 Beds 3 Baths 21349110 MLS
Absolutely stunning modern gem in University Manor, minutes from White Rock Lake! This 2,741-square-foot home offers a striking architectural layout, enter on the main level, and discover the lot gracefully sloping down behind the home, creating dramatic elevation and privacy rarely found this close to the lake. A soaring, open-concept living room flows seamlessly into a fully remodeled kitchen featuring a massive waterfall island, all-new cabinetry, and a spacious walk-in pantry. A dedicated dining room adds everyday elegance, and an oversized laundry room brings rare functionality to daily living. Brand-new HVAC offers peace of mind. Enjoy 3 bedrooms, each with a private en-suite bath, plus a stylish half bath for guests off the kitchen and living areas. Step outside to a large deck and a stunning patio with a cozy fire pit, ideal for entertaining. Attached garage completes this move-in-ready masterpiece. Zoned to Dallas ISD (Hotchkiss Elementary, Tasby Middle, Conrad High), just minutes from NorthPark Center, Lakewood, and White Rock Lake trails. Schedule your private tour today, homes like this don't last!

7314 Walling Ln, Dallas

$865,000
4 Beds 5 Baths 21317621 MLS
Nestled in the sought-after Casa Linda Forest, this private retreat offers the rare combination of architectural character, generous living spaces, and a resort style backyard. Soaring vaulted ceilings, rich wood flooring, and a striking fireplace create a warm, inviting atmosphere, while the open-concept design flows seamlessly to an expansive courtyard and a private backyard oasis complete with a heated pool surrounded by lush, wooded greenspace. A spacious bonus room featuring a wet bar and full bath offers incredible flexibility as a game room, guest suite, home office, or media space. Thoughtful updates throughout, bathed in natural sunlight, your new home provides peace of mind while preserving it's distinctive charm. Perfectly positioned just minutes from White Rock Lake, the Dallas Arboretum, Casa Linda Plaza, and only six miles from Downtown Dallas, this home offers the ideal balance of tranquility and convenience. More than just a place to live, this is a home designed for gathering, relaxing, and creating lasting memories in this new chapter. Schedule your private showing today. Buyer and buyer’s agent to verify schools, square footage, and all information contained herein.

9357 Creel Creek Dr, Dallas

$860,000
3 Beds 3 Baths 21368905 MLS
SELLER FINANCING AND 5K PREFERRED LENDER INCENTIVE AVAILABLE! Experience refined living in this new construction modern half duplex, one of a few remaining in this exclusive development. Thoughtfully designed with an open concept layout, this 3 bedroom, 2.5 bath home features soaring ceilings, custom built-ins, designer finishes, and a dedicated home office. Enjoy seamless indoor-outdoor living with an oversized patio and expansive private yard. The luxe primary suite offers a generous sized walk-in closet and a spa-inspired bath retreat. Ideally located minutes from the Tollway, Love Field, and Dallas’ premier dining and shopping destinations. A rare opportunity for discerning buyers or investors. Buy one or secure both sides for a rare chance to own the entire property—ideal for multi-generational living, house hacking, or investment!

4614 Hopkins Ave, Dallas

$859,900
3 Beds 3 Baths 21346854 MLS
Style, space and location come together beautifully in this three-story brownstone-style condo tucked inside one of the area's most sought-after complexes. Classic brick and stone architecture gives it real curb appeal, and inside, an open floor plan with 10-foot ceilings and rich hardwood floors sets the tone from the moment you walk in. The kitchen is the centerpiece. A large center island with granite countertops anchors the space, framed by crisp white cabinetry, stainless steel appliances and a stylish wood-look tile backsplash. It opens directly to the dining and living areas, so entertaining feels effortless, and a separate prep kitchen with a second sink and dishwasher adds even more function for hosting. A striking wood and iron staircase connects all three levels and adds a custom, high-end touch you don't often find in this price range. The layout offers real flexibility for how you live. One bedroom includes a built-in desk area, perfect as a home office or study, while the primary suite offers a private, comfortable retreat. A stylish powder bath with designer wallpaper adds a nice touch for guests. Outside your door, you're walking distance to the shopping and dining of Lovers Lane and Inwood Village, with easy access to the Dallas North Tollway for an effortless commute. A community pool rounds out the amenities in this well-maintained, low-turnover complex where quality and location speak for themselves.Two-car attached garage. Move-in ready. This is easy city living done right.

7700 Eastern Ave Unit 207, Dallas

$859,900
4 Beds 4 Baths 21326383 MLS
Stunning three-story home on a corner lot in the heart of Hollywood Heights. Located close to the Santa Fe Trails entrance and the scenic trail system around White Rock Lake, adjacent to Lindsley Park, and zoned to Lakewood Elementary. A custom front door opens to an elegant staircase with hardwood treads, carpet runners, and wrought iron spindles. The main level showcases rich hardwood flooring throughout an open layout connecting the gourmet kitchen, dining area, and family room. The chef's kitchen is beautifully appointed with a large center island, breakfast bar, stainless steel appliances, built-in oven, microwave, 5-burner gas cooktop with updraft ventilation, designer cabinet hardware, and a corner pantry. The spacious family room features a gas-start fireplace with a dramatic floor-to-ceiling tile surround. The dining area is enhanced with recessed lighting and a chandelier. A powder bath with understair storage completes the main level. The second floor continues with hardwoods through the hallway. The private primary suite offers covered balcony access, dual-sink vanity, soaking tub, separate walk-in shower, and a generous walk-in closet. A flex room adjacent to the primary suite — with hardwood-style flooring and a closet — serves beautifully as a study, work out room or fifth bedroom. The guest suite features double doors, crown molding, a ceiling fan, a large walk-in closet with custom built-in drawers and shelving, and a private ensuite bath. The third floor is home to a spacious game room and two additional bedrooms, each with crown molding, ceiling fans, and walk-in closets, sharing a full bath. Plantation shutters and crown molding are found throughout. The covered patio is outfitted with a large retractable awning, ceiling fan, and recessed lighting — perfect for outdoor entertaining. The backyard features low-maintenance artificial turf and a board-on-board privacy fence. Zoned HVAC and a two-car garage complete this exceptional offering.

7124 Soto St, Dallas

$859,900
3 Beds 2 Baths 21170978 MLS
Nestled in the highly sought-after Shorecrest–Bluffview neighborhood, 8723 Glencrest Lane offers the perfect blend of timeless charm, modern updates, and exceptional outdoor living in one of Dallas' most desirable locations. Situated on an oversized lot along a picturesque tree-lined street, this beautifully maintained home provides a rare opportunity to enjoy the tranquility of an established neighborhood while remaining minutes from the city's premier dining, shopping, and entertainment destinations. Inside, a light-filled open-concept floor plan showcases refinished hardwood floors, two spacious living areas, and seamless flow for both everyday living and entertaining. The updated kitchen features shaker-style cabinetry, quartz countertops with matching backsplash, stainless steel appliances, abundant storage, and a charming breakfast nook overlooking the backyard. The oversized primary suite serves as a private retreat, featuring soaring vaulted ceilings, exposed wood beams, and direct access to the backyard oasis. The en-suite bath offers dual vanities, generous storage, and a walk-in closet. Two additional bedrooms and an updated secondary bath with dual sinks and an oversized walk-in shower provide flexibility for family, guests, a home office, or multigenerational living.Step outside to enjoy the expansive backyard designed for the Texas lifestyle, complete with a large deck, custom pergola, mature trees, and plenty of green space for entertaining, gardening, pets, or future pool plans. Residents enjoy easy access to Bachman Creek Greenbelt trails, parks, Love Field Airport, Downtown Dallas, Uptown, the Medical District, Preston Hollow, and Las Colinas. Just minutes from Central Market, Trader Joe's, Inwood Village, top-rated restaurants, boutique shopping, and the Dallas North Tollway, this home offers an unmatched combination of convenience, character, and lifestyle. Major system updates include a 2020 roof & HVAC system, PEX plumbing.

8723 Glencrest Ln, Dallas

$859,000
3 Beds 4 Baths 21369108 MLS
Elevated three-story Dallas residence offering refined comfort, versatile living, and a premier location near UTSW and Parkland hospital systems. The first floor showcases an open living, dining, and kitchen layout with seamless flow for relaxed everyday living and entertaining, complemented by a convenient half bath. A private backyard patio extends the living space outdoors, ideal for dining or evening gatherings. The second floor features all bedrooms, including an expansive primary suite designed as a retreat with generous comfort and privacy. The third-floor loft offers a stylish flex space for a media lounge, office, or game room, complete with a balcony perfect for hosting guests or enjoying city breezes. Community amenities include a pool, enhancing the lifestyle experience. With thoughtful design, multiple outdoor spaces, and exceptional access to major medical employers, dining, shopping, and Dallas destinations, this home blends luxury, function, and location with ease.

5129 Artemesia Ln, Dallas

$859,000
3 Beds 3 Baths 21350505 MLS Gold Crest Condo BLDG.
One of the few terrace-floor residences in the iconic Gold Crest Condominiums, this exceptional home combines significant mid-century architecture with an extraordinary indoor-outdoor lifestyle. Gold Crest was designed by George L. Dahl, one of the most influential figures in Dallas architecture and chief architect for the transformation of Fair Park for the 1936 Texas Centennial Exposition. Signature features include floor-to-ceiling windows, views of Downtown Dallas and expansive wraparound terraces providing more than 760 sf of outdoor living & entertaining space. Surrounded by mature trees, the terraces create a private, garden-like setting. An elegant foyer offers views through the home to the outdoors. The living and dining rooms, kitchen and all three bedrooms enjoy direct terrace access, creating a remarkable connection between interior and exterior spaces. A private terrace gate provides direct access to the building's pool area—a rare feature of the terrace-floor lifestyle. The oversized living room offers generous space for multiple seating areas and opens to the dining room. The eat-in kitchen includes a separate breakfast area. The spacious primary suite features two walk-in closets and bath with separate tub and shower and dual vanities. Each secondary bedroom has a private bath. Originally designed with approximately 54 residences, some of which have been combined over the years, Gold Crest offers an intimate, low-density residential experience. Amenities include 24 hour concierge and security, doorman and valet service, pool and outdoor entertaining areas, fitness facilities, guest-suite accommodations, storage and garage parking. George L. Dahl himself chose to live at Gold Crest and remained a resident for the rest of his life. Expansive walls of glass, private pool access and a garden-like setting, this home is a winner, with electricty, water & trash included in the HOA!

3601 Turtle Creek Blvd Unit T3, Dallas

$858,000
3 Beds 5 Baths 21300469 MLS
Experience elevated urban luxury living and $10K toward buyer closing costs, prepaid expenses, or an interest rate buy-down with an acceptable offer. This custom-crafted 3-story residence ideally positioned minutes from some of the city's most sought-after dining, entertainment, and employment centers. This exceptional home offers 3 spacious ensuite bedrooms, multiple entertaining areas, hardwood floors, natural light, designer finishes, and an integrated surround sound system. This open-concept home is designed for both everyday living and upscale entertaining. Expansive windows create a bright atmosphere while premium finishes provide timeless appeal. Recent upgrades include smart stainless steel appliances, self-closing kitchen cabinetry, electronic living room shades, smart thermostats, black out window treatments, exterior cameras, and smart-home features that enhance comfort and efficiency. What truly sets this residence apart are its two spectacular private terrace experiences. The first terrace serves as an outdoor entertainment retreat, built-in BBQ, television, and generous seating space, creating the perfect setting for game days, evening gatherings, or al fresco dining under the Texas sky. The first-floor outdoor living area has been enhanced with low-maintenance turf, providing an additional private space for relaxing, entertaining, or enjoying your pets. The second elevated terrace showcases breathtaking Dallas skyline views and stunning sunsets, offering a private sanctuary for morning coffee, evening cocktails, and unforgettable city views. Adding even more value, the washer, dryer, and refrigerator will convey with the property, making this a truly move-in-ready opportunity. Built for luxury and convenience, this exceptional residence offers the perfect blend of sophisticated design, indoor-outdoor living, lock-and-leave ease, and access to the very best shopping, dining, nightlife, entertainment, and employment centers Dallas has to offer.

4126 Entrada Way, Dallas

$858,000
4 Beds 5 Baths 21273326 MLS
GORGEOUS NEW 4 STORY TOWNHOME! JULY 2026 COMPLETION. Discover this one-of-a-kind 4-story townhome designed for modern living with a unique open floorplan, soaring 12-foot ceilings, and expansive Anderson windows filling the home with natural light. Featuring 4 bedrooms, 4.5 baths, and a 2-car garage with electric car plug. This home combines elegance with everyday convenience. Step inside to all wood floors and custom wood trim detailing throughout. The gourmet kitchen is a chef’s dream with modern double stacked, furniture grade soft-close cabinetry, upgraded Fischer and Paykel appliances, stunning quartz countertops, and a large island perfect for entertaining. Kitchen opens to a spacious dining and living room with Marble Fireplace for added ambience! Retreat to the spacious primary suite with a spa-inspired bath boasting of marble floors, walk-in shower, large soaking tub, and 2 oversized walk-in closets. The 4th level is an entertainer’s dream featuring a an oversized game room and additional 4th bedroom. MUST SEE !Located in the heart of Addison, this home offers unmatched convenience—steps from the Addison Athletic Club, just 1 mile to the North Dallas Tollway, minutes from Addison’s Restaurant Row, DFW Airport, Love Field, Galleria Dallas, and Legacy West. Don’t miss this rare opportunity to own a move-in ready townhome in one of DFW’s most desirable urban communities! LOW $145 per month HOA.

14953 Holly St, Addison

$855,000
4 Beds 4 Baths 21364277 MLS
Welcome to this beautiful 4 bedroom, 3.5 bath home located in the gated community of the Retreat at Firewheel. Vaulted ceilings and recessed lighting greet you as you enter through a striking travertine tile foyer, setting the tone for the craftsmanship found throughout. Plantation shutters adorn every window, while custom built-ins add both character and function. The heart of the home is an entertainer's dream and includes a wet bar with built-in wine storage. The gourmet kitchen features a gas stove, double ovens, walk-in pantry, coffee bar and granite countertops that continue throughout the home for a cohesive, upscale feel. Retreat to the primary suite, where a spa-like marble bath features a stunning see-through fireplace shared with the bedroom, a rare, luxurious touch you won't find just anywhere. A dedicated downstairs office with its own walk-in closet offers amazing flexibility: a private study, hobby room, or fifth bedroom, the choice is yours. Three additional upstairs bedrooms along with 2 full baths and a second living area provide ample space for family or guests. Outside, beautifully manicured landscaping frames a flagstone patio and pergola, creating a serene backdrop for morning coffee or evening gatherings. The oversized 3-car garage offers overhead storage for all your extras, and the home's south-facing front door welcomes natural light throughout the day. Washer and dryer convey; just move in and enjoy. This is a rare opportunity to own a home in the exclusive gated community of the Retreat at Firewheel. Schedule your private showing today!

101 Boisenberry Dr, Garland

$855,000
4 Beds 4 Baths 21274590 MLS
Owner Appraised, Pre Inspected & Repairs Completed! Move in with confidence to this beautifully updated one story home in the heart of prestigious Prestonwood. Nestled on nearly one third of an acre, this 1967 charmer blends timeless character with modern updates and exceptional indoor outdoor living. Designed for entertaining, the open concept floor plan features rich wood floors throughout, a spacious living room with a gas log fireplace and custom built in shelving, and a stunning remodeled eat in kitchen with quartz countertops, stainless steel appliances, a gas range, double ovens, wine bar, and wine refrigerator. A private office with French doors provides the perfect space for working from home or a quiet retreat. The primary suite is a true retreat, offering direct access to the backyard oasis, a beautifully remodeled ensuite bath with quartz countertops, dual sinks, a frameless glass shower, California Closet systems, and separate his-and-hers closets. Two secondary bedrooms share a Jack-and-Jill bath, while the versatile fourth bedroom is currently used as an office and media room and offers endless possibilities as a guest room, playroom, gym, or additional flex space. It can also be reconfigured to create a fifth bedroom if desired. The backyard is built for year round enjoyment with a covered outdoor living area featuring space for a TV and built-in grill, plus a sparkling pool, fire pit, and private putting green creating the ultimate Texas outdoor lifestyle. Ideally located in the heart of North Dallas with convenient access to the Dallas North Tollway, LBJ Freeway I-635, premier shopping, dining, and top rated private schools, this exceptional Prestonwood home offers comfort, style, flexibility, and peace of mind in one of Dallas' most desirable neighborhoods.

14952 Knollview Dr, Dallas

$855,000
5 Beds 4 Baths 21273653 MLS
Located in a quiet golf course community in the heart of Coppell, this spacious 5-bedroom, 3.5-bath home sits on a beautifully maintained .25-acre corner lot with mature trees and excellent commuter access to George Bush Turnpike and I-35. Just moments from the scenic Riverchase Golf Club, this home offers flexible living spaces, thoughtful updates, and exceptional energy efficiency. Designed with multi-generational living in mind, the downstairs private suite features a bedroom, full bath with shower, and a separate living area with existing gas line access—perfect for a future kitchenette, teen retreat, guest quarters, or extended family space. The home also offers tons of storage with multiple closets throughout. Recent updates include new kitchen appliances that have never been used and new carpet installed in May 2026. Energy-saving spray foam insulation on the attic ceiling enhances year-round comfort and efficiency. Outside, enjoy the beautifully landscaped yard, mature trees, sparkling pool, and spacious covered patio ideal for entertaining or relaxing evenings at home. This well-maintained Coppell home combines space, flexibility, and location in a highly desirable golf course setting.

202 Brittany Dr, Coppell

$850,000
3 Beds 3 Baths 21366529 MLS
First time to market in twenty years, this extraordinary 1930s Spanish Colonial is an invitation to dream—to preserve, restore, and reimagine a home of remarkable presence and provenance. Set on nearly .9 acres beneath a canopy of mature trees and enveloped by lush greenery, the property feels transported from another place entirely—less Dallas, more Italian countryside. Beyond a beautiful metal gate, a stucco façade and Ludowici Spanish tile roof offer the first glimpse of what lies within: a residence majestic in scale, yet deeply romantic in spirit. Built of solid masonry construction, the home possesses the permanence and craftsmanship of another era. Original plaster walls, graceful architectural details, and two gas fireplaces remain, including a living room fireplace adorned in coveted Rookwood tile. There is a richness here that cannot be replicated—a patina earned over nearly a century. Untouched by passing trends and ripe for a thoughtful new chapter, this is a home for the dreamer and the preservationist—for someone who sees not simply what it is today, but what it could become. A rare opportunity to steward something truly irreplaceable.

514 S Ravinia Dr, Dallas

$850,000
3 Beds 3 Baths 21363687 MLS
Located within the quiet Merriman Park - University Manor neighborhood, this beautifully reimagined 3 bedroom home w flex room that can be used as 4th bedroom, blends sophisticated modern design with exceptional functionality and resort-style outdoor living complete with lush landscaping, heated saltwater pool + spa. Fully renovated, the home was thoughtfully rebuilt with contemporary finishes and extensive behind-the-scenes improvements, including enhanced electrical systems, an upgraded HVAC system, tankless water heater, newer windows, and PVC plumbing throughout. An inviting open-concept layout creates effortless flow between the living, dining, and kitchen spaces, while abundant storage throughout adds everyday convenience. The kitchen is designed for both cooking and entertaining, featuring generous custom cabinetry, waterfall island, solid-surface countertops, and new stainless steel appliances with a gas range. The private primary suite offers a true escape with two custom walk-in closets and a beautifully appointed luxury shower. Guests enjoy an enhanced spa-inspired bathroom, while a dedicated pool bath adds convenience for outdoor entertaining. There is a flex room located on the wing where the bedrooms are, currently staged as a nursery and could also be used as a private office, home gym or additional living area. Plantation shutters add timeless appeal, while the air-conditioned sunroom provides an additional versatile living space, with views of your own secluded oasis, where a sparkling pool creates the perfect setting for relaxing or hosting gatherings. Mature landscaping surrounds the property, complemented by a raised garden, a privacy fence, and a sprinkler system for effortless landscape maintenance. Beautifully updated, thoughtfully engineered, and designed for both everyday living and entertaining is this East Dallas gem. Convenient location with easy access to highways, shopping and dining - plus White Rock Lake!

6837 Arboreal Dr, Dallas

Listings provided by North Texas Real Estate Information Systems (NTREIS). Listing data has been deemed reliable but is not guaranteed to be accurate by the MLS.

Last updated: