Refine Search
Sort by
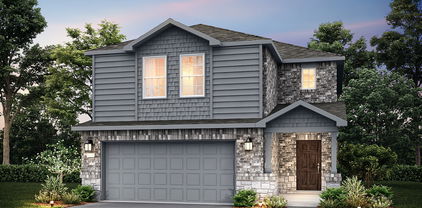
$329,900
4 Beds 2 Baths 21357133 MLS
Priced to sell! This roomy 4 bedroom, 2 bath, 1 formal dining doll house is located in a beautiful HOA that includes access to a great pool, and playground! The Seller will soon be installing a brand new fence in the back, and has freshly painted the interior. Open floor design has a kitchen with a giant double tier breakfast bar, dishwasher, stove, and side by side refrigerator. Rheem water heater is only 2 years old approximately. Master bedroom suite has a massive 11X4 walk in closet. You'll love the big luxurious non-jetted garden tub, and double vanities. Loads of wonderful shopping nearby. Seller is offering a $5,000.00 flooring allowance to those making reasonable offers. Don't miss out on this incredible deal!

9961 George Washington Dr, McKinney

$360,000
3 Beds 2 Baths 21353462 MLS
Tucked behind the gates of Pecan Plantation, this 3-bedroom, 2-bath home offers comfortable living on a quiet street. Carrying the mature-tree character this established neighborhood is known for, the floor plan gives you room to spread out and outdoor space made for slow mornings with coffee and evenings with neighbors who actually stop by. The real story is what's outside your door. Pecan Plantation is a 24-hour gated community with its own country club, two golf courses, a marina and boat ramp on Lake Granbury, Brazos River parks, tennis, stables, an airpark, and an on-site village with dining and shopping. On-site EMS and a volunteer fire department are inside the gates, too. Take the cart to the club for dinner, drop the boat in the water on a whim, and still be home in ten minutes. Thirty-five miles to Fort Worth and a world away in feel. Come see what Pecan living is really about.

5110 Wedgefield Rd, Granbury

$350,000
3 Beds 2 Baths 21356136 MLS
Welcome to a beautifully maintained, move-in-ready home nestled in the highly sought-after Timber Creek Estates of Rockwall! Thoughtfully designed for both everyday living and entertaining, this inviting home features custom paint, an open-concept kitchen that flows seamlessly into the living area, a dedicated home office, and a spacious game room offering plenty of room to spread out. Step outside to discover the true highlight—a massive backyard backing to a peaceful creek, providing a rare sense of privacy and a wonderful setting for outdoor gatherings, play, or simply relaxing and enjoying the surroundings. Ideally located near Shannon Elementary, shopping, dining, parks, and all the conveniences Rockwall has to offer, this home combines comfort, functionality, and an unbeatable location. With its desirable floor plan, exceptional backyard, and move-in-ready appeal, 3852 Juniper Hills is a must-see and an opportunity you won’t want to miss!

3852 Juniper Hills Dr, Rockwall

$486,470
3 Beds 3 Baths 21355226 MLS
NEW! NEVER LIVED IN. Bloomfield Homes has built the Rockcress, a single-story plan with 3 bedrooms, 2.5 baths, a study, and a 2-car garage, expected complete and Ready in September 2026! Everything lives on one level here, set on a corner lot with a park view, in a community built for getting outside — a swimming pool, six parks, and trails throughout. The garage is a swing-style entry, turned so the doors face the side rather than straight at the street, and a bricked front porch sits beneath an 8' decorative front door at the entry. Just inside, the study sits behind glass French doors, private enough for calls or focused work while still part of the main floor. The family room centers on a stone fireplace. The Deluxe Kitchen is set up for someone who actually cooks: double ovens, a 5-burner gas cooktop, an apron farm sink, upgraded quartz counters, and an island with custom cabinets that keeps the cook facing the room. Upgraded wood floors run through the main areas, with upgraded carpet in the bedrooms. The primary suite carries a walk-in closet and a bath finished with a drop-in deck-mount tub set into its own surround next to a glass-enclosed shower, with upgraded tile on both the floor and walls. Natural gas heating and a tankless water heater keep the home efficient and the hot water running without a tank taking up space. A mud room off the garage catches shoes, bags, and sports gear before any of it reaches the rest of the house. Outdoor living runs front to back with a covered porch and a covered patio, giving you shade on both ends of the house. A full package of energy-saving components come standard, at no added cost, as they do in every home Bloomfield Homes builds. Come see the Rockcress at Bloomfield Homes in The Oaks!

1260 Wrenwood Ln, Red Oak

$395,000
4 Beds 3 Baths 21357478 MLS
You must see this house to appreciate it, the neighborhood, and the layout. Culdesac street on both ends minimizes vehicle traffic for outdoor fun. Great use of space inside with 4 bedrooms, 2 living areas, and a fantastic kitchen all on a single level. Just walking in you'll notice a great living area that also leaves privacy from the rest of the house. Just to the side of the living room is the sweet family room with a cozy fireplace to enjoy your morning coffee in peace. This living area is open to the kitchen and dining area. The kitchen absolutely MAKES this house. It's large, open, dual colored cabinets, walk-in pantry, and made for a family that likes to be together. To the other side of the primary living room is the owner's retreat with ensuite bath. Again, great use of space in both the bedroom and bath with dual closets and sinks. The three additional bedrooms on a hall of their own offers a seperaration from primary areas. Solid floors throughout the house. This house sits on the border of Keller and NRH, and is just a block away from the entrance to Keller Meandering Trails and a short distane to Cross Timbers Park. Shopping and dining are in abundance, but not so close that you see it from the neighborhood. You'll appreciate your drive through the neighborhood and see the care that they take, all without an HOA. This home does have an ASSUMABLE VA LOAN, Seller believes the interest rate is below 3.00%, but needs to verify.

7732 Sagebrush Ct N, North Richland Hills

$599,900
4 Beds 3 Baths 21343781 MLS
Rare opportunity to own an updated four-bedroom home in highly desirable Blair Manor, just a short walk to Lake Grapevine, Oak Grove Park, hiking and biking trails, and multiple boat ramps. With no HOA, permitted boat parking, and a three-car garage featuring epoxy floors and a pass-through third bay to the backyard, this home is perfectly suited for enjoying everything the lake has to offer. Inside, the open-concept floor plan features hand-scraped hardwood floors, crown molding, and neutral finishes throughout. The main level includes a front living room, dining room, spacious open concept family room with a fireplace and wet bar, and an updated kitchen with granite countertops and stainless steel appliances. Upstairs you'll find all four bedrooms, a loft area, a versatile third living area, and a spacious primary suite with multiple closets, dual sink granite vanity, a jetted tub, and separate shower. The secondary bath features a dual sink quartz vanity. Out back, the large backyard and expansive concrete patio provide plenty of space to relax, entertain, or unwind after a day at the lake.

1409 Rider Cir, Grapevine

$447,000
4 Beds 2 Baths 21357234 MLS
Welcome to 2006 E Branch Hollow Drive in Carrollton, a well maintained home offering comfort, functionality and a desired location. This residence features an open-concept layout with abundant natural light, creating a warm and welcoming atmosphere throughout the house. A well-appointed kitchen opens seamlessly to the living and dining area making it ideal for everyday living. The primary bedroom offers a spacious area with access to backyard. The additional bedrooms provide flexibility for family and guests. Enjoy outdoor living with plenty of space for recreation, gardening or gatherings. Conveniently located near parks, hike and bike trails, shopping areas, dining, and major commuter routes. Don’t miss this opportunity to own a home in the heart of Carrollton.

2006 E Branch Hollow Dr, Carrollton

$539,000
3 Beds 2 Baths 21357421 MLS
This beautifully modernized home offers a bright, open-concept layout with three spacious bedrooms and two stylishly updated bathrooms. The contemporary kitchen features soft-close cabinetry, elegant gold hardware, modern appliances, and a generous walk-in pantry. This renovation goes far beyond cosmetic updates. Major improvements include energy-efficient windows and exterior doors, new attic insulation, new HVAC ductwork, an upgraded electrical panel, new plumbing, energy-efficient LED lighting and a finished garage. Outside, enjoy the charm of a quiet neighborhood from the lush green front lawn, complemented by an expanded driveway that provides ample parking. Every detail of this stunning home has been thoughtfully renovated, offering the perfect blend of modern style, quality craftsmanship, and lasting value. RISD home schools include Mohawk Elementary and JJ Pearce High School.

919 Wedgewood Way, Richardson

$498,865
4 Beds 3 Baths 21356096 MLS
Discover Your Perfect Retreat in Lavon! Experience the best of indoor-outdoor living in this exceptional Lavon home, ideally situated on a generous lot backing to a picturesque trail and mature trees. With no direct obstruction behind the property, you’ll enjoy a beautiful, private natural backdrop right outside your door. Step inside to a welcoming living room filled with natural light, creating the perfect setting for both relaxing and entertaining. The spacious kitchen is designed for gathering and features stainless steel appliances, granite countertops, a large island, and a comfortable eat-in area—ideal for everyday meals and memorable occasions. The tranquil primary suite offers a peaceful retreat, complete with a stunning primary bathroom featuring an oversized shower. Two additional bedrooms on the first floor provide flexibility for family, guests, or hobbies. The first-floor office includes a closet, offering the potential for additional use as needed. Upstairs, an expansive second level adds even more versatility with a game room, media room, small office area, large bedroom, and full bathroom. This flexible space is perfect for guest quarters, a multigenerational living arrangement, a teen retreat, or an entertaining haven. The oversized 2.5-car garage provides plenty of room for vehicles, storage, and more. Enjoy the beauty, privacy, and versatility this remarkable Lavon property has to offer. With its scenic setting, thoughtful layout, and abundance of living space, this home is an opportunity you won’t want to miss!

485 W Autumn Hill Blf, Lavon

$390,000
4 Beds 3 Baths 21354621 MLS
Beautifully Remodeled 4-Bedroom Home with Luxury Upgrades & Modern Energy Efficient appliances. Welcome to this stunning home, completely remodeled with thoughtful attention to detail and modern comfort. Step inside to discover a beautifully designed interior featuring luxurious glass-enclosed showers, built-in cabinetry, decorative lighting, and elegant finishes throughout. The spacious, inviting kitchen is designed for both everyday living and entertaining, offering an eat-in dining area, quartz island, pantry, and energy-efficient appliances, including a refrigerator, dishwasher, disposal, and microwave. The electric stove also includes a gas hookup option. The generous living room provides a warm and sophisticated gathering space, complete with a gas fireplace and statement chandelier. Recent major improvements include a new roof, new electrical wiring throughout, updated plumbing, and a brand-new ENERGY STAR-rated HVAC system. A gas water heater adds efficiency and convenience, while a transferable foundation warranty provides added peace of mind. Step outside and enjoy the spacious backyard, enclosed by a tall wood privacy fence, creating a peaceful retreat for relaxing, entertaining, or enjoying time with family and friends. Beautiful front and back porches provide additional outdoor living space, while gutters throughout offer practical protection for the home. Conveniently located just minutes from Downtown Dallas, with easy access to restaurants, entertainment, shopping, and a variety of activities. This move-in-ready home combines luxury, functionality, energy efficiency, and peace of mind in a convenient location. Don’t miss the opportunity to make this beautifully remodeled home yours!

604 S Fitzhugh Ave, Dallas

$459,900
4 Beds 3 Baths 21357003 MLS
A complete designer transformation awaits at this beautifully remodeled 4-bedroom, 3-bath Fort Worth home, offering an open living concept, a private primary retreat, and a flexible split-bedroom floor plan, and zoning to Burton Hill Elementary. Mature trees, fresh landscaping, a painted brick exterior, natural wood accents, and an inviting covered front porch create standout curb appeal. Inside, the open-concept living, dining, and kitchen areas are filled with natural light from oversized windows. Refinished hardwood floors, recessed lighting, crown molding, designer fixtures, and a timeless neutral palette carry throughout the home. The redesigned kitchen features soft sage cabinetry, white countertops, brass hardware, stainless-steel appliances, under-cabinet lighting, a full-height tile backsplash, center island, and an extended breakfast bar with generous workspace and storage. The private primary suite includes a large spacious closet and a spa-inspired bathroom with dual vanities, extensive built-in cabinetry, brass fixtures, and a spa-style shower featuring a bench, illuminated niche, and privacy window. Three additional bedrooms and two remodeled full bathrooms provide flexibility for guests, a home office, or a variety of living arrangements. Additional highlights include a dedicated laundry room, built-in drop zone, abundant storage, and thoughtfully selected finishes throughout. Outside, enjoy a fully fenced backyard with mature shade trees, patio space, an extended driveway offering ample parking, and a coordinating storage shed. Move-in ready and designed for modern living, this thoughtfully renovated home offers an exceptional combination of style, space, privacy, and everyday functionality. This house is located with super easy access to Downtown Ft Worth!

5452 Santa Barbara Ave, Fort Worth

$400,000
4 Beds 3 Baths 21347194 MLS
Welcome home to this one-of-a-kind modern Craftsman offering timeless character, eclectic charm, and an unbeatable McKinney location with exceptional curb appeal highlighted by a beautiful mature shade tree. Step inside to a light-filled living and dining area where soaring natural light, a cozy wood-burning fireplace, and distinctive architectural details create a warm and inviting atmosphere. The unique staircase and catwalk add a fun nod to the home's original 1970s design while blending seamlessly with its modern updates. The functional floor plan features the primary suite and two additional bedrooms with two full bathrooms on the main level, plus a private upstairs bedroom with its own ensuite bath—ideal for guests, multigenerational living, or a home office. Enjoy easy maintenance with no carpet throughout. Recent improvements include a new privacy fence (2024) and new water heater (July 2026), providing added peace of mind. Conveniently located approximately half a mile from US-75 and only 5 minutes from downtown McKinney! You'll enjoy quick access to shopping, dining, and everyday conveniences, with Costco, H-E-B, and Trader Joe's, nearby. With its distinctive style, abundant natural light, thoughtful layout, and prime location, this home is truly one you won't want to miss.

222 Gwendola Dr, McKinney

$344,990
3 Beds 2 Baths 21357436 MLS
MLS# 21357436 - Built by Pacesetter Homes - Dec 2026 completion! ~ 708 Berkley Lane features the Corrigan floor plan with 3 bedrooms, 2 bathrooms, and a covered patio. The open living area is highlighted by a cathedral ceiling in the family room, creating a spacious feel for everyday living and entertaining. Added LED disk lighting in the family room and master bedroom provides enhanced lighting throughout the home. The kitchen includes quartz countertops, stainless steel appliances, 36-inch upper cabinets, saddle-stained Regency-style cabinets, and pendant lighting over the island. Brushed nickel light fixtures add a clean, modern finish throughout the home. Additional features include full gutters. This home includes comfortable, stylish living an affordable home. When you walk this home, you won't want to let it go.

708 Berkley Ln, Anna

$465,000
3 Beds 2 Baths 21344056 MLS
Welcome home to this beautifully maintained 3-bedroom, 2-bath residence offering 1,860 square feet of comfortable living in the heart of Frisco. The inviting, open-concept floor plan is filled with natural light, creating a bright and airy atmosphere perfect for entertaining. Step inside to discover durable tile and carpet flooring throughout, complemented by freshly painted walls that provide a clean, modern canvas. The heart of the home features a spacious living area that flows seamlessly into the eat-in kitchen. The primary suite serves as a true retreat, boasting elegant bay windows, a relaxing garden tub, dual sinks, and a large walk-in closet. The additional bedrooms offer fantastic flexibility—perfect for growing families, guests, or a dedicated home office. Outside, enjoy the private backyard, which features a charming wood pergola—the ideal spot for relaxing or play. Complete with convenient rear-entry parking and situated in a desirable neighborhood with easy access to schools, parks, shopping, and dining, this home offers the perfect blend of comfort and convenience. Best of all: NO HOA! Don’t miss this excellent opportunity in a prime Frisco location.

11404 Amber Valley Dr, Frisco

$582,990
4 Beds 3 Baths 21357425 MLS
MLS# 21357425 - Built by Pacesetter Homes - Jan 2027 completion! ~ 708 Wiltshire Road is a 2-story home with 4 bedrooms, 3 bathrooms, a study, game room, media room, and a tandem 3-car garage. The open layout includes a family room with a fireplace and added LED disk lighting, while the luxury master bath provides a comfortable retreat. Additional LED disk lighting has also been added to the master bedroom and game room. The deluxe kitchen features 36-inch deluxe basil-stained shaker-style cabinets, quartz countertops, stainless steel appliances, and a white tile backsplash in a herringbone pattern. Pendant lighting over the kitchen area and brushed nickel light fixtures complement the home’s finishes. Circular stairs create a striking focal point, and the extended covered patio offers additional outdoor living space.

708 Wiltshire Rd, Anna

$419,000
4 Beds 2 Baths 21355863 MLS
Welcome home to 601 Hogan Dr, a 4 bedroom, 2 bathroom home offering approximately 2,014 square feet in Denton Texas. With a 2 car garage and a lot backing to a greenbelt, this Denton Texas property combines an open, light filled interior with a peaceful setting that feels removed from the city while remaining close to shopping and dining. Natural light fills the open floor plan, complemented by plantation shutters and durable wood look tile flooring. The spacious kitchen anchors the main living area with extensive cabinetry, generous counter space and an open design that supports everyday living and entertaining. If you are searching for a north facing home in Denton Texas with an open floor plan and abundant kitchen storage, this property delivers a thoughtful combination of space and function. Four bedrooms provide flexibility for guests, workspace or additional living needs, while the tankless water heater adds modern efficiency. Buyers comparing homes in Denton Texas with greenbelt lots will appreciate the added separation and natural backdrop this setting provides. Outdoor living benefits from a backyard that directly adjoins the greenbelt, creating a tranquil setting with a more open feel. The surrounding area offers a relaxed, country inspired atmosphere while keeping dining, shopping and everyday conveniences within easy reach. This property presents a balanced combination of a north facing orientation, greenbelt setting, open living space and convenient location within the Denton Texas market.

601 Hogan Dr, Denton

$385,000
3 Beds 3 Baths 21352676 MLS
Welcome home to this move-in-ready two-story home in the heart of McKinney, zoned for highly acclaimed Prosper ISD! Fresh interior paint, stylish new flooring, and a timeless neutral palette create a bright, inviting space that's ready for its next owner. The thoughtfully designed floor plan features a spacious downstairs primary suite, offering privacy and comfort, while upstairs you'll find two generously sized bedrooms connected by a convenient Jack-and-Jill bathroom. A versatile game room provides the perfect flex space for a media room, home office, playroom, or second living area. Ideally located with easy access to Custer Road and US 380, you'll enjoy being just minutes from shopping, dining, and everyday conveniences, including Whole Foods, Sprouts, Walmart, and countless restaurants and entertainment options. Schedule your showing today. All documents in the Transaction Desk

1100 Chesterfield Dr, McKinney

$474,900
4 Beds 4 Baths 21350404 MLS
Experience refined living in this exceptional 2024 Perry Homes residence located in the Devonshire Village community of Forney. This home welcomes you with soaring ceilings, an expansive open-concept layout, and a dramatic wall of windows that fills the interior with natural light. At the heart of the home, the chef-inspired kitchen showcases an oversized island, abundant cabinetry, premium finishes, and seamless flow into the dining and living areas. The private owner's retreat is a true sanctuary, featuring an expansive bedroom, spa-inspired bath with dual vanities, oversized walk-in shower, and his-and-her walk-in closets. A dedicated office and private media room, each enclosed with elegant French doors, provide flexible spaces for working from home, movie nights, or quiet relaxation. Designed for year-round enjoyment, the covered outdoor living area has been enhanced with automatic retractable screens, transforming the patio into an extension of the home's living space. Additionally, a professionally converted home gym, make this residence as functional as it is beautiful. Situated in the highly sought-after Devonshire Village, residents enjoy resort-style amenities including multiple pools, a clubhouse, fitness center, scenic walking and biking trails, fishing ponds, playgrounds, dog parks, and community events throughout the year. Located just minutes from US-80, with convenient access to Interstate 20, Highway 205, and President George Bush Turnpike, makes commuting a breeze. Forney is celebrated for its small-town charm, highly rated schools, expanding retail and dining options, and close proximity to shopping at The Shops at Terrell, Lake Ray Hubbard recreation, and all the conveniences of the Dallas metroplex. This nearly new home offers the rare opportunity to enjoy luxury construction, premium upgrades, and an established community without the wait of new construction.

1220 Whitecliff Dr, Forney

$460,000
3 Beds 2 Baths 21357151 MLS
Welcome to this gorgeous, move-in ready home nestled in the highly desirable northwest Frisco neighborhood of Griffin Parc. From the moment you arrive, you’ll be captivated by the mature trees, inviting front porch, and picture-perfect setting. Step inside to discover a thoughtfully designed layout featuring a large primary bedroom, two spacious secondary bedrooms, and an abundance of living space perfect for both everyday living and entertaining. The updated kitchen opens seamlessly to the expansive family room, creating a warm and welcoming space for gatherings. Just beyond, the covered back porch provides the perfect setting to relax and enjoy beautiful Texas sunsets. The generously sized backyard offers plenty of room for a future pool and is ideal for outdoor entertaining, family gatherings, and backyard barbecues. Recent updates include brand-new interior paint throughout, a new water heater, and a newly installed roof, providing peace of mind and a fresh, modern feel. Enjoy all that Griffin Parc has to offer, with convenient access to neighborhood green spaces, parks, the community pool, and award-winning schools. Ideally located near the Dallas North Tollway, PGA Frisco, shopping, dining, and entertainment, this home offers the perfect combination of comfort, convenience, and location.

3132 Somerset Ln, Frisco

Listings provided by North Texas Real Estate Information Systems (NTREIS). Listing data has been deemed reliable but is not guaranteed to be accurate by the MLS.

Last updated: