Refine Search
Sort by
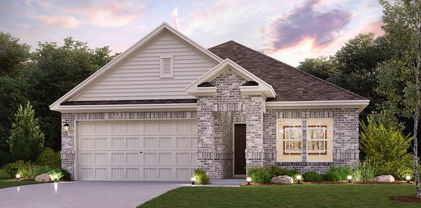
$339,900
4 Beds 2 Baths 21352800 MLS
Gorgeous 4 bedroom, 2 bath home is turnkey and move in ready! Expansive open-concept living areas and high ceilings provide ample space for both hosting guests and enjoying everyday life with lots of natural light. Beautiful itchen becomes a focal point with granite counters, a oversized sink, walk-in pantry, and gas range. Thoughtfully designed split bedroom arrangement ensures privacy for household members, and walk-in closets offer plenty of storage space. Elegant hard surface flooring that graces the living spaces, while the spacious bedrooms offer new plush carpeting for ultimate comfort. Inviting covered patio and fully fenced backyard. Whether you're seeking an ideal family home or a savvy investment property, this listing presents an exceptional opportunity. Community boasts cabana, community pool, and playground. Located close to shopping, dining, major highways, and under 20 minutes from Downtown Fort Worth.

2125 Chesnee Rd, Fort Worth

$550,000
3 Beds 3 Baths 21352694 MLS
OPEN HOUSE: Sat 2-4 and Sunday 1-3. Welcome to easy living in the heart of Grapevine! Ideally located just minutes from Historic Downtown Grapevine, Southlake Town Square, DFW International Airport, and countless shopping, dining, and entertainment options, this beautifully designed townhome offers the perfect combination of convenience and comfort.Inside, you'll find a spacious open-concept floor plan featuring a large living and dining area that flows seamlessly into the chef's kitchen. The oversized island creates the perfect gathering space for entertaining, meal prep, or casual dining, while abundant cabinetry and generous counter space make this kitchen as functional as it is inviting.A rare and highly desirable feature, this home offers dual primary suites, providing exceptional flexibility for multi-generational living, guests, roommates, or a private home office.Step outside to your private patio—an ideal spot for morning coffee, evening cocktails, or low-maintenance outdoor living.Whether you're looking for a lock-and-leave lifestyle or a centrally located home with quick access to major highways, business centers, and the best of Grapevine and Southlake, this property delivers. Located in the desirable Townhomes of Westgate community,

2225 Cameron Xing, Grapevine

$323,900
4 Beds 2 Baths 21353024 MLS
MOVE IN READY! Functional yet stylish, the one-story Covington at Middlefield Village offers a thoughtfully designed layout to accommodate your busy lifestyle. As you enter the home from a front porch, you’ll find a long foyer leading to an open-concept layout—anchored by a spacious great room, a modern kitchen and a charming dining area with direct access to the covered patio. You’ll also appreciate three generous secondary bedrooms—sharing a full hall bathroom—and a convenient laundry room. Tucked away at the back of the home, the secluded primary suite showcases a roomy walk-in closet and a private bathroom with dual sinks and a walk-in shower. Conveniently situated near I-20 and I-45, Middlefield Village is an easy drive from downtown Dallas, along with regional employment and entertainment hubs. You’ll love the community’s prime location near shopping, dining, and an abundance of outdoor recreational opportunities!

3050 River Birch Dr, Dallas

$499,000
3 Beds 3 Baths 21352917 MLS
NEW ROOF and beautiful new laminate wood-look flooring throughout most of the home! Nestled on 2.74 scenic acres, this thoughtfully designed custom home offers the perfect blend of comfort, quality, and peaceful country living. With 3 spacious bedrooms, 3 full baths, and an open-concept floor plan, every detail has been designed for both everyday living and effortless entertaining. The inviting living room is highlighted by a striking floor-to-ceiling stone fireplace and expansive windows that fill the home with natural light. The well-appointed kitchen features stainless steel appliances, a large center island with breakfast bar, abundant cabinetry, and a walk-in pantry, making it the heart of the home. A versatile bonus room with a private bath offers endless possibilities as a guest suite, home office, game room, or second living area. Outside, you'll find mature trees, a fenced backyard, and plenty of room to relax, entertain, or enjoy the outdoors. The impressive 24' x 30' insulated shop with electricity and an overhead door is ideal for hobbies, projects, additional storage, or recreational vehicles. An attached two-car garage with a separate office area adds even more versatility. This move-in-ready property in offers the space, updates, and flexibility buyers are looking for—schedule your showing today!

550 Sandlin Ln, Springtown

$399,900
4 Beds 2 Baths 21353011 MLS
The Colt features four bedrooms and two bathrooms, with every detail crafted for family living. Its open-concept layout seamlessly connects the kitchen, dining area and family room, creating the perfect space for both everyday life and special gatherings. The kitchen showcases stunning wood cabinetry, sprawling granite countertops and energy-efficient appliances, while the family room offers plenty of space for everyone to relax and connect. The luxurious master suite provides a private retreat with a large bedroom, walk-in closet and an en-suite bath featuring a granite vanity and glass walk-in shower. From the welcoming foyer to the fenced-in backyard, the Colt combines thoughtful design and functional charm in one convenient, single-level layout.

1016 Sedona Dr, Fort Worth

$525,000
4 Beds 2 Baths 21325845 MLS
Gorgeous, meticulously maintained home in highly desirable Watters Crossing! This flexible floor plan offers 4 bedrooms or 3 bedrooms plus a private study, along with extensive engineered wood flooring throughout the den, formal living and dining rooms, kitchen, breakfast area, and fourth bedroom-study. The spacious layout features a separate bar area between the dining room and kitchen, a convenient work niche in the breakfast area, and a soaring vaulted ceiling in the formal living room. An 8-foot privacy fence surrounds the backyard, where a covered flagstone patio provides the perfect space for relaxing or entertaining. The storage shed will remain with the property for the new owners. Recent improvements provide both comfort and peace of mind, including fresh interior paint, a new HVAC system (2024), a new roof (2024), and updated light fixtures and ceiling fans throughout the home. Beautiful curb appeal and professionally designed landscape lighting create an impressive presence day and night. Residents enjoy easy walking access to the elementary school, parks, community pool, clubhouse, tennis courts, and scenic hike-and-bike trails leading to shopping and dining at Watters Creek. Located within the highly acclaimed Allen ISD and offering convenient access to Highway 75, this exceptional home truly has it all.

306 Fairfax Dr, Allen

$365,000
3 Beds 2 Baths 21347895 MLS
Welcome home to this beautifully maintained property featuring outstanding curb appeal, mature shade trees, and a welcoming covered front porch. The attractive landscaping creates an inviting first impression while offering ample parking for family and guests. Inside, you'll find an open-concept floor plan with durable tile flooring, neutral colors, and spacious living areas designed for both everyday living and entertaining. The large kitchen offers abundant cabinetry, generous counter space, a center island with seating, and flows seamlessly into the dining and family room. The oversized living room provides plenty of space for gathering and features abundant natural light. Step outside to enjoy the peaceful backyard complete with mature trees, winding gravel walkways, colorful landscaping, and a detached storage building- creating a private parklike setting perfect for relaxing or gardening. This move-in ready home combines comfort, functionality, and timeless appeal in a beautiful established neighborhood. Don't miss this exceptional opportunity!

634 Maplewood Dr, Stephenville

$460,000
2 Beds 2 Baths 21342789 MLS Ladera/Mansfield Condos BLDG.
Discover effortless luxury in this beautifully appointed home located in the highly desirable Ladera 55+ active adult community in Mansfield. Offering the privacy and feel of a single-family residence with the convenience of condominium ownership, this 1,900-square-foot home delivers the perfect blend of comfort, style, and low-maintenance living. Thoughtfully designed with 2 spacious bedrooms, 2 full bathrooms, a dedicated home office, and an oversized laundry room with direct access to the primary suite's walk-in closet, every detail enhances everyday convenience. Rich wood flooring flows throughout the main living areas, while the open-concept floor plan creates an inviting space for entertaining and daily living. The chef-inspired kitchen is beautifully finished with premium cabinetry, a gas range, generous counter space, and a refrigerator that conveys with the home, making move-in easy. The spacious primary suite offers a peaceful retreat with a luxurious ensuite bath and an oversized walk-in closet, while the secondary bedroom and full bath provide privacy and comfort for guests. A large two-car garage offers ample space for vehicles, storage, or hobbies, while the HOA-maintained exterior allows you to spend less time on home maintenance and more time enjoying everything Ladera has to offer. Residents enjoy an exceptional active adult lifestyle with resort-style amenities, including a clubhouse, fitness center, swimming pool, pickleball courts, walking trails, and a full calendar of social events and activities. Conveniently located near shopping, dining, healthcare, and major highways, this home offers the ideal lock-and-leave lifestyle in one of Mansfield's premier 55+ communities. Whether you're looking to downsize without compromise or embrace an active, maintenance-free lifestyle, this exceptional home offers the perfect place to call home.

2809 Esplanade Blvd Unit 2809, Mansfield

$410,000
3 Beds 2 Baths 21352966 MLS
Exceptional opportunity in the Highland Homes Greyton floor plan at 1720 Truro Lane in Wellington, with November completion. This brand-new home offers open, light-filled living with abundant windows and an inviting outdoor living space. A chef-inspired kitchen complete with a large island, quality cabinetry, and stainless steel appliances, opens to dining and living areas. The layout includes a private primary suite, two secondary bedrooms, spacious closets, utility-laundry room, and a two car garage. Located in Wellington, a master-planned community with resort-style pools, walking trails, playgrounds, an amenity center, and a walkable setting offering a resort-style lifestyle and strong community feel. Convenient access to grocery stores, shopping, the airport, and major employment centers. Built by award-winning Highland Homes, known for craftsmanship and backed by a comprehensive limited warranty, this home offers strong value with closing cost incentives and rate buy-down flexibility. Contact your Sales Counselor to explore personalization options and current pricing. Depending on construction timing, selections may still be available, reach out today to find out what's possible. List price reflects current market positioning to maximize your search visibility. Contact your Sales Counselor for the most current pricing, available incentives, and to discuss options specific to this home.

1720 Truro Ln, Fort Worth

$375,000
3 Beds 2 Baths 21352989 MLS
Welcome to this charming 3-bedroom, 2-bathroom starter home nestled in the heart of Plano, TX! Perfectly situated just **5 minutes from the vibrant energy of Downtown Plano**, this home offers the ideal blend of convenience and comfort for first-time buyers. Move in ready and thoughtfully updated, this beautifully maintained Plano home offers the perfect blend of timeless character and major system upgrades, giving buyers peace of mind for years to come. Step inside to discover a warm, inviting layout designed for everyday living. The two living areas with a garage converted living area that flows seamlessly into a functional kitchen, while three bedrooms and two full bathrooms provide ample space to grow. Whether you're entertaining guests or enjoying a quiet evening in, this home checks every box. This home allows its next owner to simply move in and enjoy.

1706 E 15th St, Plano

$434,900
4 Beds 3 Baths 21352980 MLS
We’re all about the Aiken plan, a thoughtfully designed one-story home offering four spacious bedrooms and an open-concept layout. The private primary suite features a walk-in closet and ensuite bath, while a sunlit great room flows into the dining area and modern kitchen with a center island and walk-in pantry. Enjoy a covered patio, two full baths, a laundry room, and a functional mudroom that adds everyday convenience. Designed for everyday convenience and livability, Anna Town Square blends residential comfort with walkable amenities and easy regional access. Inviting streetscapes, a sparkling pool, nature trails, green spaces, and planned gathering areas create a connected neighborhood feel with plenty of opportunities to enjoy the outdoors. Located just minutes from US 75, Anna Town Square provides a convenient commute to McKinney, Frisco, and the greater Dallas Fort-Worth area while maintaining a welcoming small-town atmosphere. Est. August completion!

1721 David Dr, Anna

$563,000
2 Beds 3 Baths 21344670 MLS
This stunning townhome boasts sleek design and designer selections throughout, offering a perfect blend of style and functionality. Step into the spacious living area featuring beautiful hardwood floors, designer tile, and ample natural light, creating a warm and inviting atmosphere. The highlight of this home is the covered patio off the living area, complete with a vaulted cedar plank ceiling and pre-wired TV and electrical, where you can relax and entertain in style, enjoying the fresh air just steps from your living room. A separate turfed courtyard greets you through the gated front entry. The gourmet kitchen is a chef's dream, featuring quartz countertops, an oversized island with West Elm pendant lighting, and a full suite of professional Italian Bertazzoni appliances, including a 5-burner gas range, dishwasher, and built-in microwave. Whether you're hosting a dinner party or preparing a quiet meal at home, this kitchen has everything you need. Smart-home upgrades, including a Nest thermostat, MyQ smart garage door, Ring video doorbell, and EV charging in the attached 2-car garage, add everyday convenience and peace of mind. A versatile flex space on the ground floor offers the perfect setup for a home office, gym, or extra storage, whatever fits your lifestyle. Upstairs, you'll find a luxurious primary suite with its own ensuite bathroom and a walk-in closet. And the additional bedroom offers plenty of space for family or guests, with its own ensuite bathroom ensuring everyone's comfort. With just a short walk to Lower Greenville and Lakewood retail, you can hop in the middle of one of Dallas' most sought-after dining and entertainment districts in just a matter of minutes, plus White Rock Lake and the highly anticipated Henderson East development are just as close. Sleek, smart, and immaculately maintained, this is urban Dallas living at its finest.

5707 Lindell Ave Unit 202, Dallas

$379,900
3 Beds 3 Baths 21348990 MLS
Welcome to this spacious, well-maintained two-story home designed for comfortable everyday living and effortless entertaining! Offering two living areas, two dining areas, a large game room, and generously sized bedrooms, there's plenty of space for everyone to spread out. The heart of the home features a beautifully appointed kitchen with granite countertops, stainless steel appliances, decorative lighting, and abundant cabinet and counter space. The inviting family room showcases a wood-burning fireplace, creating the perfect gathering place for family and friends. The spacious primary suite and oversized secondary bedrooms provide comfort and flexibility for growing families, guests, or a home office. Step outside to enjoy the expansive backyard, complete with a spacious patio that's perfect for entertaining, relaxing, or enjoying outdoor gatherings. There's still plenty of room to add a pool while maintaining ample yard space for pets, play, or gardening. A large storage building provides additional space for tools, hobbies, or seasonal storage. Additional features include laminate wood flooring throughout the main living areas, tile flooring in the wet areas, granite countertops in the kitchen and bathrooms, decorative window sun screens for added energy efficiency, and numerous updates throughout. Conveniently located near shopping, dining, entertainment, and major highways, this beautiful home offers the perfect combination of space, comfort, and functionality. Don't miss your opportunity to make it yours!

13821 Sonterra Ranch Rd, Fort Worth

$460,000
4 Beds 3 Baths 21336104 MLS
Welcome to this beautiful 2,780-square-foot home in the highly desirable Aledo ISD, located in the amenity-filled Morningstar community. Built in 2020, this thoughtfully designed home offers generous living space, a flexible floor plan, and features ideal for both everyday living and entertaining. The main level includes three bedrooms, two full bathrooms, and a private home office. The spacious primary suite features a large en-suite bathroom with a garden tub, separate shower, dual vanities, and convenient direct access to the laundry room. At the heart of the home is an impressive kitchen offering granite countertops, abundant workspace, a large center island, rich dark-wood cabinetry, a gas cooktop, and stainless-steel appliances. Multiple conveniently placed electrical outlets make the kitchen especially functional for entertaining, while the additional cabinetry and counter space provide the perfect setting for a coffee bar or beverage station. Upstairs, you’ll find a massive second living area or game room, along with an additional oversized bedroom and full bathroom. This versatile space is perfect for guests, a media room, a private retreat, or multi-generational living. Step outside to the east-facing covered patio, where you can enjoy shaded afternoons without the harsh western sun. The professionally landscaped backyard creates a peaceful retreat filled with beautiful blooming plants and tranquil outdoor surroundings. Additional features include a 400-square-foot garage and access to Morningstar’s outstanding community amenities, including a resort-style swimming pool, clubhouse, playgrounds, and miles of walking and biking trails. This spacious and beautifully maintained home offers the comfort, flexibility, and community lifestyle today’s buyers are looking for.

268 Mineral Point Dr, Aledo

$343,900
4 Beds 2 Baths 21352954 MLS
Introducing the Barbara at Ambergrove, a versatile one-story plan with an inviting open-concept layout. On the main floor, the long foyer leads to an expansive great room with direct access to a covered patio and a well-appointed kitchen—featuring a charming dining area, a gracious walk-in-pantry and a large center island. Other main-floor highlights include a study with a walk-in closet, two generous secondary bedrooms—sharing a full hall bathroom—plus a mud room off the garage and a convenient laundry room. Nestled in the back of the home, the lavish owner's suite boasts an attached deluxe bath with dual sinks, a walk-in shower and a roomy walk-in closet. NO MUD OR PID! Est. September completion!

356 Sun Harvest Dr, Royse City

$460,000
4 Beds 3 Baths 21351892 MLS
Welcome to 1112 Cardinal Ridge Road in Burleson, where space, functionality, and comfort come together on an oversized lot designed for everyday living and entertaining. This spacious home offers 4 generously sized bedrooms, 3 full bathrooms, and a dedicated office that can easily serve as a 5th bedroom to fit your family's changing needs. The thoughtfully designed floor plan features a warm and inviting living room centered around a stunning fireplace that can be enjoyed as either gas or wood-burning, creating the perfect gathering place year-round. Upstairs, you'll find even more room to spread out with a separate family room and a dedicated theater room, offering endless possibilities for movie nights, game days, or a private retreat. The upstairs bedrooms are impressively large, providing comfortable spaces for everyone. Storage is abundant throughout the home, with closets and built-in storage solutions that make organization effortless and plentiful. Step outside to enjoy multiple covered outdoor living spaces, including the covered patios and a covered balcony, ideal for relaxing with your morning coffee or entertaining guests in any season. With its versatile layout, expansive living spaces, exceptional storage, and inviting indoor and outdoor amenities, this home offers the perfect blend of comfort, convenience, and style in one of Burleson's most desirable neighborhoods.

1112 Cardinal Ridge Rd, Burleson

$325,000
3 Beds 2 Baths 21345725 MLS
Warm, inviting single-story in Lost Spurs boasting a comfortable layout, great outdoor living & no HOA. Located near Lost Spurs Park, Roanoke dining, Alliance-area shopping, Tanger Outlets, Hawaiian Falls & everyday access along the 114-35W corridor, this home offers the ease of an established neighborhood with plenty of nearby amenities. With multiple living & dining areas, this flexible floor plan features vaulted ceilings, pendant lighting & LVP flooring. A second living area near the kitchen adds the kind of flex room buyers are always looking for—perfect as a larger dining area, homework+play space or casual family room. The kitchen is a great size for the home, complete with both a breakfast bar & nook, granite counters, pantry, electric range & a clear sightline across the living & dining spaces. Large primary bedroom has room for seating, a walk-in closet & an ensuite bath with a linen closet. Second full bath is easily accessible from the remaining bedrooms & main spaces, bordered by a corner nook that’s perfect for a desk or adding built-in bookshelves. Full-size laundry room connects to the garage (epoxy floors with lifetime warranty!), both providing even more storage space. A newer HVAC system & water heater add everyday comfort & peace of mind. The backyard is a true highlight with what feels like an extra living room outdoors—featuring a large covered patio equipped with a fan, lighting & retractable shades overlooking a private backyard. Ample space for pets, play & hosting gatherings! Located in award-winning Northwest ISD, with Hughes Elementary within walking distance, Tidwell Middle just 0.5 mile away & Byron Nelson High approximately 7 miles from home—with convenient district bus transportation available. Lost Spurs Park is also within walking distance, offering jogging & bike paths, sport courts, a playground +more.

3612 Silverado Trl, Fort Worth

$332,000
3 Beds 3 Baths 21352708 MLS
Custom One-Owner Home in Pine Valley – Reno, TX - North Lamar ISD Pride of ownership shines throughout this exceptionally well-maintained custom one-owner home nestled in the highly desirable Pine Valley Subdivision in Reno, Texas, just minutes from Paris and located in the sought-after North Lamar ISD. Designed with both comfort and functionality in mind, this home truly has all the bells and whistles. Step inside to an inviting floor plan featuring three spacious bedrooms, two and a half baths, abundant storage, and quality finishes throughout. The beautifully appointed primary suite offers a true spa-like retreat with a luxurious ensuite bath and generous walk-in closet. Walk-in closets are found throughout the home, providing exceptional storage for every member of the family. The thoughtfully designed kitchen opens to a cozy breakfast nook while a formal dining room offers the perfect setting for holiday gatherings and entertaining. A huge utility room adds convenience to everyday living, while the oversized side-entry garage provides plenty of room for vehicles, hobbies, and additional storage. Outside, you'll appreciate the gorgeous curb appeal, meticulously maintained landscaping, and a private fenced backyard featuring both covered and open wood decking—ideal for relaxing mornings, weekend barbecues, or entertaining guests. If you've been searching for a move-in ready home where quality, care, and timeless design come together, this is it. Easy to tour and ready for its next owners. Schedule your private showing today!

530 Cedar Crk, Reno

$498,000
3 Beds 4 Baths 21351302 MLS
Looking for a home with a little extra? This one delivers. Beautifully maintained 3-bedroom, 2.5-bath home built in 2016 on a corner lot in a desirable north side location near schools and parks. The open living area features a gas fireplace, a private office, custom built-ins, and full handicap accessibility. You'll also enjoy surround sound, a security system, and an automatic sprinkler system. The backyard is made for entertaining with a heated pool, attached hot tub, outdoor gas fireplace, half pool bath, and upgraded privacy fence with an extra-wide gate. A detached shop with electricity and 220V wiring offers endless possibilities, while the covered carport and alley access add everyday convenience. This home has been thoughtfully designed, well cared for, and offers features that are hard to find all in one place. If you've been looking for a home that's just as functional as it is inviting, this one is worth a look. Schedule your private showing today!

1200 N Davis St, West

$378,900
3 Beds 2 Baths 21352936 MLS
Escape to the peace and privacy of this immaculately maintained property where open pastures and wide open skies create the perfect spot for rural living! This charming home sits on 10 acres, manicured from front to back offering functionality, outdoor enjoyment and completely Move In Ready! Across the street from the beautiful Lake Bistineau State Park where you can enjoy the lake, camp, hiking and Public Boat Launch! Featuring multiple outbuildings, RV or livestock trailer coverage, a large workshop with electricity and lean-to for equipment storage. Run in shed also with lean to on the back for extra coverage. Fenced and crossed fence pasture ready for horses, while the direct backyard has a chain link fence for a place to keep your pets! Large covered back patio to enjoy a summer evening overlooking your homestead. Two covered parking spaces with the entire parking and shop area covered by asphalt. You won't ever run out of power with your propane powered Generator! Open concept home with living, dining and kitchen functioning together as one! Large kitchen island to entertain guests and a kitchen sink over looking your own private retreat! NEW ROOF! If you're looking to spread out, this property offers endless possibilities with the convenience of a well-kept home and exceptional outdoor amenities!

1420 Dement Rd, Doyline

$329,900
3 Beds 2 Baths 21322737 MLS
Well-Maintained Classic Home with Private Nature-Inspired Backyard Retreat in Hurst Nestled in an established Hurst neighborhood, offering a rare combination of comfortable living, flexible space, and a peaceful outdoor setting. Built in 1958, this classic home provides the character and spacious surroundings that are often difficult to find in today’s newer communities. Featuring 3 bedrooms, 2 full bathrooms, and a versatile bonus room that can easily function as a fourth bedroom, home office, playroom, media room, or guest space, this home offers a flexible floor plan designed to fit a variety of lifestyles. Brand-new Solar Screens just installed on windows - reduces heat and saves energy! Inside, you’ll find durable flooring and a spacious kitchen featuring stainless steel appliances and a gas range. The bonus room can be flipped to a 4th bedroom or study room. The inviting layout provides comfortable everyday living while offering plenty of room for family gatherings and entertaining. Step outside and experience one of the home’s most special features—a truly spacious backyard that feels like a private nature retreat. Surrounded by mature trees and peaceful natural surroundings, this backyard offers a rare sense of privacy and tranquility. Whether you enjoy morning coffee outdoors, gardening, entertaining friends and family, creating a play area, or simply relaxing in a serene setting, this outdoor space provides endless possibilities. Enjoy conveniently located in the heart of the Mid-Cities & easy access to shopping, restaurants, parks, major highways, and DFW International Airport. The property is served by Hurst-Euless-Bedford (HEB) ISD. Combining classic charm, flexible living space, a generous lot, and a peaceful backyard retreat, this Hurst home presents a wonderful opportunity for those seeking comfort, convenience, and a connection with nature. Schedule your private showing & experience the unique qualities this home has to offer.

1125 Valley View Dr, Hurst

$515,000
3 Beds 2 Baths 21350861 MLS
Situated on a desirable corner lot in the sought-after Hills of Vista Ridge, this inviting 3-bedroom, 2-bath home offers a thoughtful layout designed for comfortable everyday living. The open-concept kitchen, living, and dining areas create a welcoming space for gathering, featuring a large island with additional prep space and seating. A dedicated office provides the perfect work-from-home setup, while a versatile study nook offers space for homework, reading, or hobbies. The spacious primary suite includes double vanities, a walk-in closet, and a separate tub and shower for a relaxing retreat in the primary bathroom, and the secondary bathroom has been upgraded to be a walk in shower. Two additional bedrooms provide flexibility for family or guests. Enjoy the enclosed sunroom overlooking the private backyard, creating the perfect space to relax or entertain year-round. Located in Lewisville ISD, the community offers walking trails, picnic areas, a large park pavilion, and is just minutes from Lake Lewisville, DFW International Airport, Highway 121, and I-35, with convenient access to shopping, dining, entertainment, and three Denton County commuter rail stations. Built by Pulte Homes, Hills of Vista Ridge offers the perfect blend of convenience and outdoor living. Residents enjoy walking trails, picnic areas, and a large community park pavilion, all within Lewisville ISD. Just minutes from Highway 121, I-35, DFW Airport, Lake Lewisville, shopping, dining, entertainment, and nearby DCTA commuter rail stations, this location makes commuting and everyday living easy.

2700 Red Sage Rd, Lewisville

$425,000
4 Beds 3 Baths 21352368 MLS
Welcome home to this spacious two-story residence in the established Ember Oaks neighborhood of North Richland Hills, zoned to highly regarded Birdville ISD! Offering over 2,100 square feet of thoughtfully designed living space, this 4-bedroom, 2.5-bath home provides the perfect blend of comfort, functionality, and room to grow. The main level features a warm and inviting living room centered around a cozy wood-burning fireplace, creating the perfect gathering space for family and friends. The kitchen opens to a sunny breakfast area and is complemented by a formal dining room for holiday meals and special occasions. A dedicated study or flex room offers endless possibilities as a home office, playroom, workout space, or second living area to fit your lifestyle. Upstairs, you'll find all four bedrooms, creating a private retreat away from the main living areas. The spacious primary suite features a large ensuite bath with dual sink vanity, oversized garden tub, separate shower, and an expansive walk-in closet. Three additional bedrooms provide plenty of space for family, guests, or hobbies. Step outside to enjoy a generously sized backyard with lush green space and a large covered patio that's perfect for relaxing evenings, weekend barbecues, or entertaining year-round. An attached two-car garage provides additional storage and convenience. Conveniently located near parks, shopping, dining, and major highways, this home offers an ideal combination of space, flexibility, and location. Whether you're working from home, entertaining guests, or simply looking for room to spread out, this Ember Oaks gem is ready to welcome you home!

8112 Fireside Dr, North Richland Hills

$456,268
3 Beds 3 Baths 21352918 MLS
Live beautifully and entertain effortlessly in The Morley floor plan by David Weekley Homes. Designed with both style and function in mind, this home offers bright, open living spaces where grand, energy-efficient windows flood the family and dining areas with natural light, creating a seamless indoor-outdoor feel. At the heart of the home, the streamlined kitchen provides a brilliant culinary setting with a gas cooktop, generous prep space, and an inviting layout that overlooks the main living areas—perfect for hosting and everyday moments alike. The enclosed front study offers a quiet, private space ideal for a home office, library, or flex room tailored to your needs. Escape to the elegant Owner’s Retreat, complete with a spa-inspired en suite bath featuring a luxurious super shower and a spacious walk-in closet. The secondary bedrooms offer comfortable places to grow and relax, while the secondary bath is thoughtfully designed with two sinks to make busy mornings easier. Step outside to enjoy the covered back porch and beautifully finished backyard with low-maintenance turf—perfect for outdoor gatherings, play, or peaceful evenings at home. Experience the LifeDesign? advantages of this exceptional new home in the Walsh community of Fort Worth, Texas.

2512 Yellow Yucca Ln, Fort Worth

$475,000
4 Beds 2 Baths 21352887 MLS
Looking for acreage with room to spread out? This 15+ acre AG-exempt property offers the space, privacy, and versatility that are becoming harder to find all just minutes from Lake Tawakoni. Whether you're looking for country living, keeping livestock, or simply enjoying wide-open spaces, this property is ready for you. The farmhouse features 4 bedrooms and 2 bathrooms with a covered front porch and covered back porch, perfect for enjoying peaceful country views. Additional improvements include a detached garage, storage shed, and small stable, providing functional space for equipment, hobbies, or agricultural use. The 15+ AG-exempt acres offer plenty of room for horses, livestock, gardening, recreation, or future improvements. Conveniently located near Lake Tawakoni, you'll enjoy easy access to boating, fishing, and outdoor activities while still having the privacy of rural living. If you've been searching for a property with acreage and endless potential, 13905 Debbie Lane is one you won't want to miss.

13905 Debbie Ln, Quinlan

$379,900
3 Beds 2 Baths 21352921 MLS
Enjoy the peace and privacy of country living on 1.99 acres just outside the Ennis city limits. This two-story home offers a comfortable layout with inviting living spaces and a functional floor plan. The living room features a cozy brick wood-burning fireplace, while the spacious primary bedroom provides plenty of room for a king-size bed and additional furniture. The secondary bedrooms are located upstairs, with a shared bath. The home includes updated bathrooms with modern vanities and countertops, abundant natural light, and ample storage throughout. Outside, you'll find a large covered patio that's perfect for entertaining or relaxing while overlooking the expansive backyard. The abundance of trees that provide ample shade creates such a serene setting. The property also features an attached two-car garage, an attached two-car carport, and a storage shed for additional workspace and storage. The home's exterior is currently receiving a fresh new look with new paint and stained wood accents, enhancing its curb appeal. Virtual renderings of the updated exterior are included in the photo gallery to showcase the planned improvements. Conveniently located with easy access to IH-45 and US-287, this property offers the freedom of country living while remaining just minutes from shopping, dining, and schools in Ennis.

5022 Ensign Rd, Ennis

Listings provided by North Texas Real Estate Information Systems (NTREIS). Listing data has been deemed reliable but is not guaranteed to be accurate by the MLS.

Last updated: