4406 Ellis Ct, Benton, LA 71006
- $315,000
- 3
- BD
- 2
- BA
- 1,882
- SqFt




- List Price
- $315,000
- Price Change
- ▼ $10,000 1780769876
- MLS#
- 21273123
- Status
- ACTIVE
- Type
- Single Family Residential
- Subtype
- Residential
- Style
- Detached
- Year Built
- 2011
- Bedrooms
- 3
- Full Baths
- 2
- Acres
- 0.21
- Living Area
- 1,882
- County
- Bossier
- City
- Benton
- Subdivision
- Palmetto Park 09
- Number of Stories
- 1
- Architecture Style
- Detached
Property Description
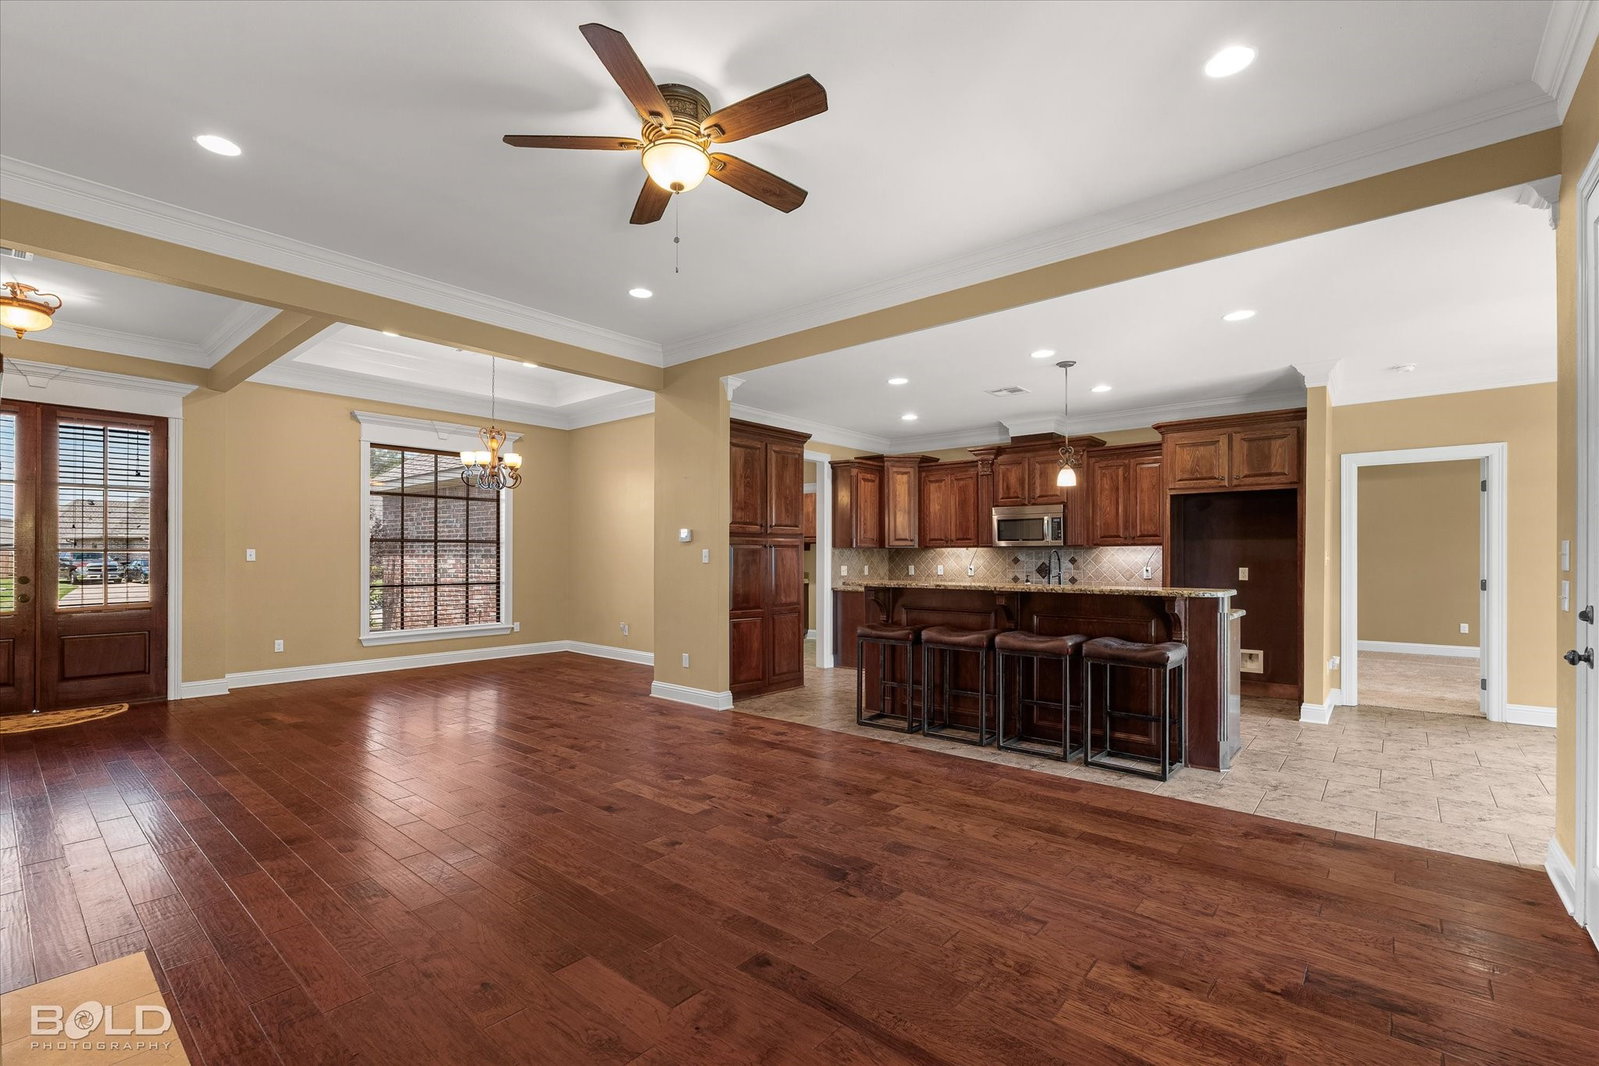
Welcome to this beautifully maintained 3-bedroom, 2-bath home located in the desirable Palmetto Place neighborhood! Conveniently situated outside the city limits, this property offers no HOA, no city taxes, and is located in a no flood zone area. It also qualifies for Rural Development financing, making it an excellent opportunity for buyers seeking affordability and comfort. From the moment you walk in, you’ll appreciate the spacious open-concept floor plan designed for both everyday living and entertaining. The home features decorative crown molding throughout, engineered hardwood flooring in the main living areas, and ceramic tile in the kitchen, bathrooms, and all wet areas. The inviting living room is centered around a cozy fireplace with custom built-ins on both sides, creating a warm and functional focal point. The kitchen is truly the heart of the home, offering an abundance of custom cabinets and countertop space, granite countertops, pull-out spice racks, and a large island with seating that overlooks the living room. In addition to the formal dining room, there is also a generously sized breakfast area perfect for casual dining and gatherings. The spacious primary suite features tray ceilings, brand-new carpet, and a large walk-in closet complete with built-in storage solutions. The luxurious en suite bathroom includes double vanities with vanity seating, built-in cabinetry for optimal storage, a jetted soaking tub, and a beautifully tiled walk-in shower. Both bathrooms offer additional built-in storage, and the oversized laundry room provides ample cabinet and countertop workspace. Outside, enjoy the extended covered patio overlooking the backyard. A storage shed remains with the property, adding even more convenience. Additional updates and features include a roof replaced in 2020, a like-new water heater, and a quiet cul-de-sac location. This turnkey home has been exceptionally cared for and is truly move-in ready.
/u.realgeeks.media/mahoneyeliterealty/Mahoney_Elite_Logo_Without_Border.jpg)
Additional Information
- Agent Name
- Marie Riggs
- Unexempt Taxes
- $2,347
- Amenities
- Fireplace
- Lot Size
- 9,060
- Acres
- 0.21
- Interior Features
- Decorative Designer Lighting Fixtures, Eat-In Kitchen, Granite Counters, Kitchen Island, Open Floor Plan, Walk-In Closet(s)
- Flooring
- Carpet, Tile, Hardwood
- Foundation
- Slab
- Roof
- Shingle
- Stories
- 1
- Pool Features
- None
- Pool Features
- None
- Fireplaces
- 1
- Fireplace Type
- Gas Starter, Wood Burning
- Garage Spaces
- 2
- Parking Garage
- Driveway
- School District
- Bossier Psb
- Possession
- CloseOfEscrow
- Possession
- CloseOfEscrow
Mortgage Calculator
Listing courtesy of Marie Riggs from Berkshire Hathaway HomeServices Ally Real Estate. Contact: 318-231-2000